- Guarantees10 years on the structure, 5 years on watertightness, 3 years on installations
- ManufacturingWorkshop-built, 8 to 12 weeks
- QuoteReply within 48 working hours
- DeliveryFrance, Europe and international
Guided tour
9 shots, about 1 min 3 s Step inside Axis
Approach Axis, step inside, then move from room to room. Each shot is a slow camera movement across the model’s visuals.
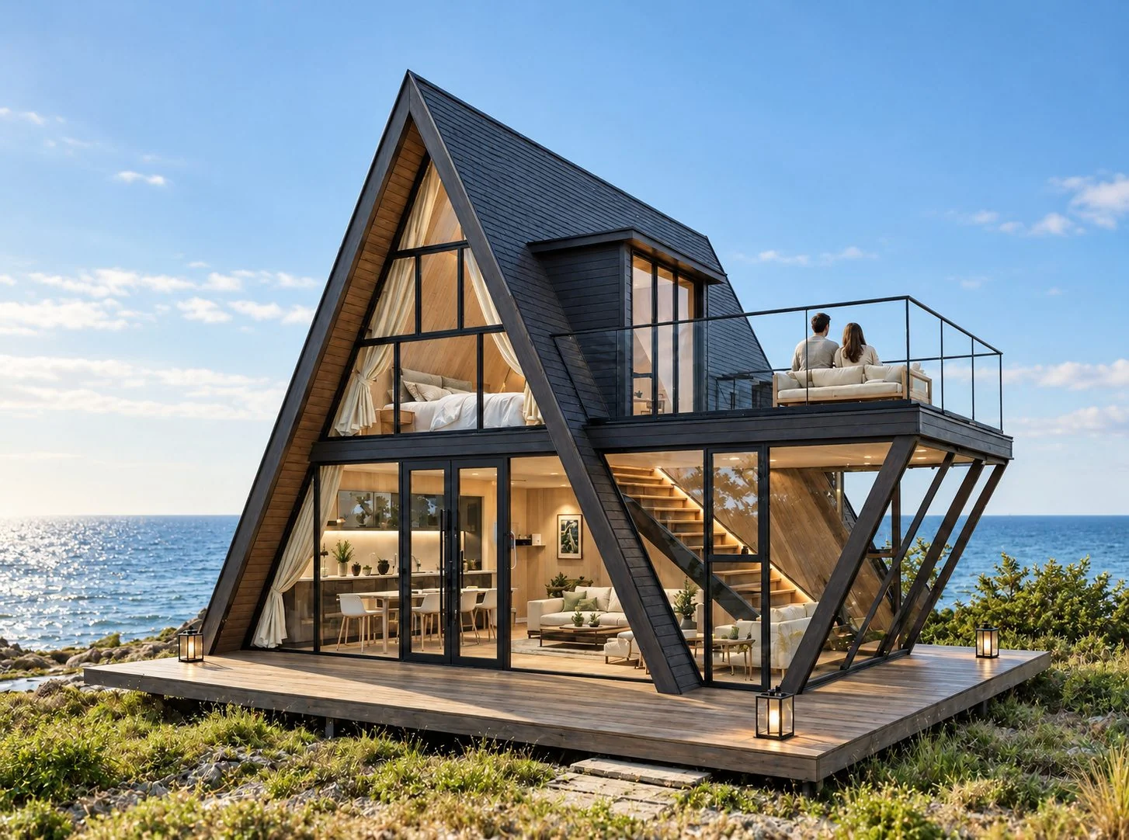
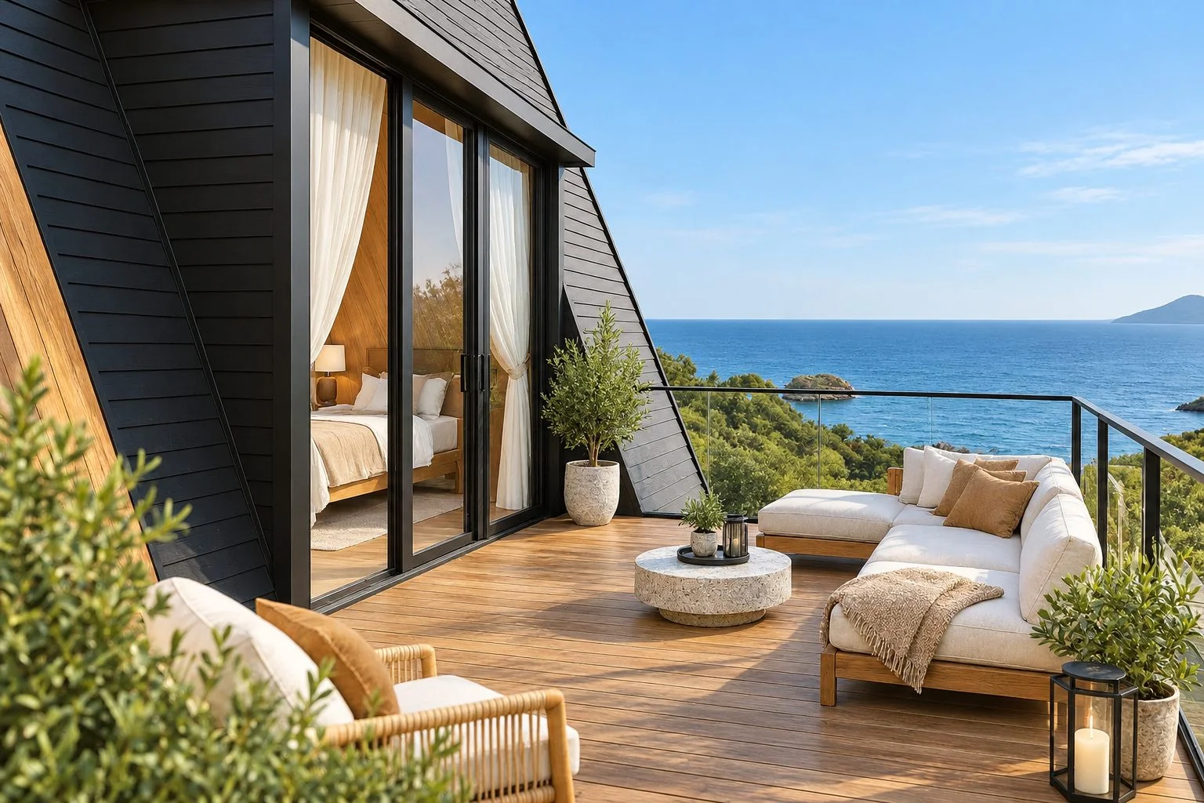
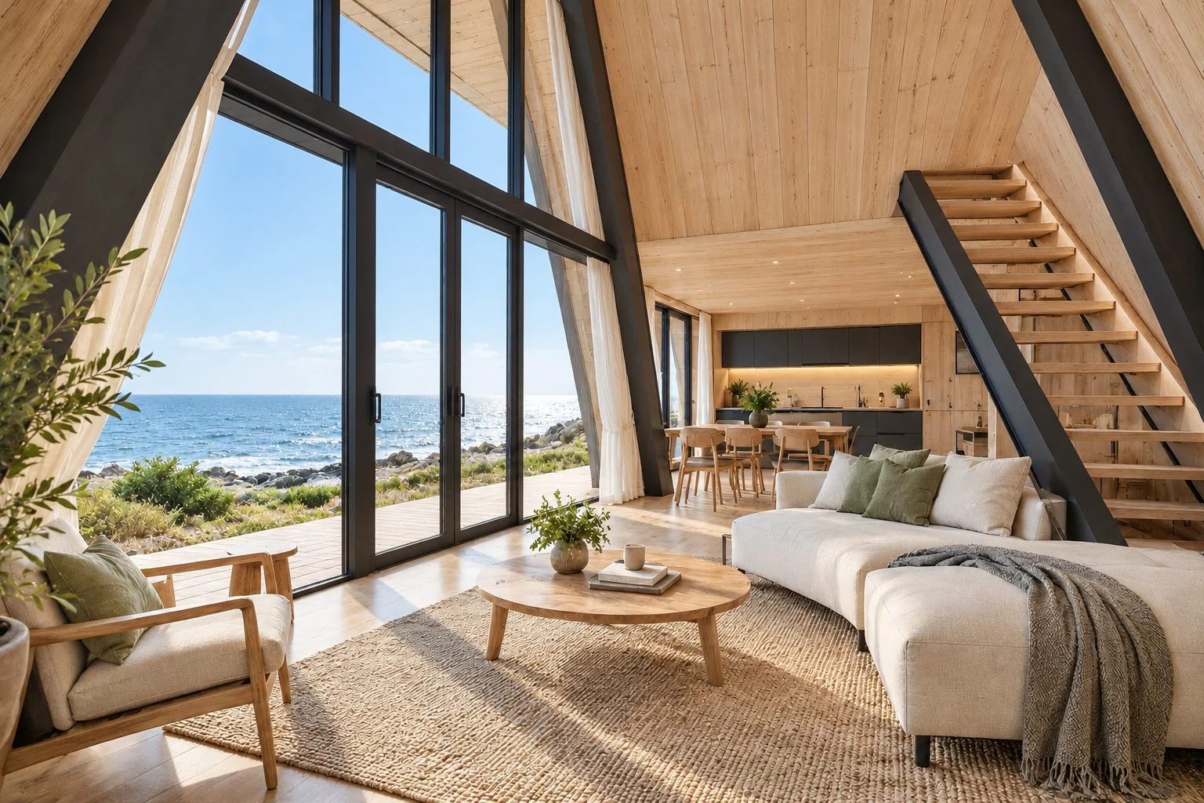
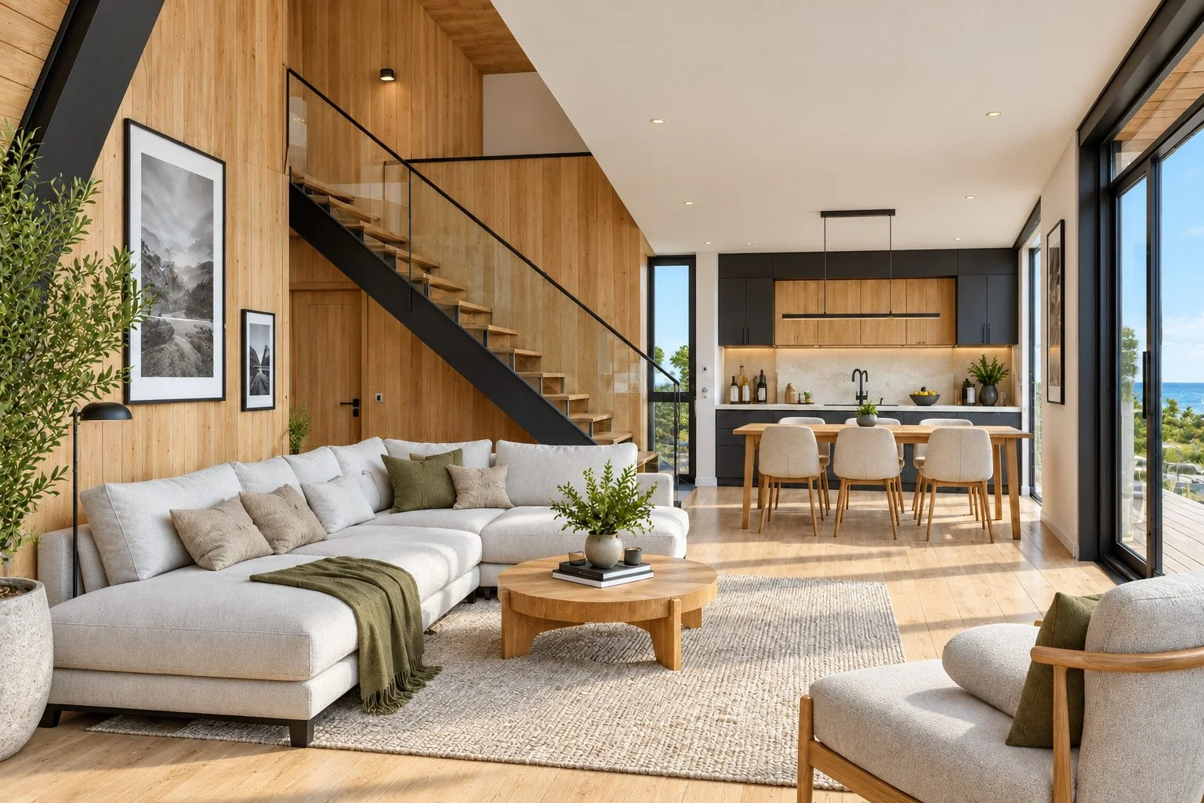
Shot 01 / 09
9 shots, about 1 min 3 s
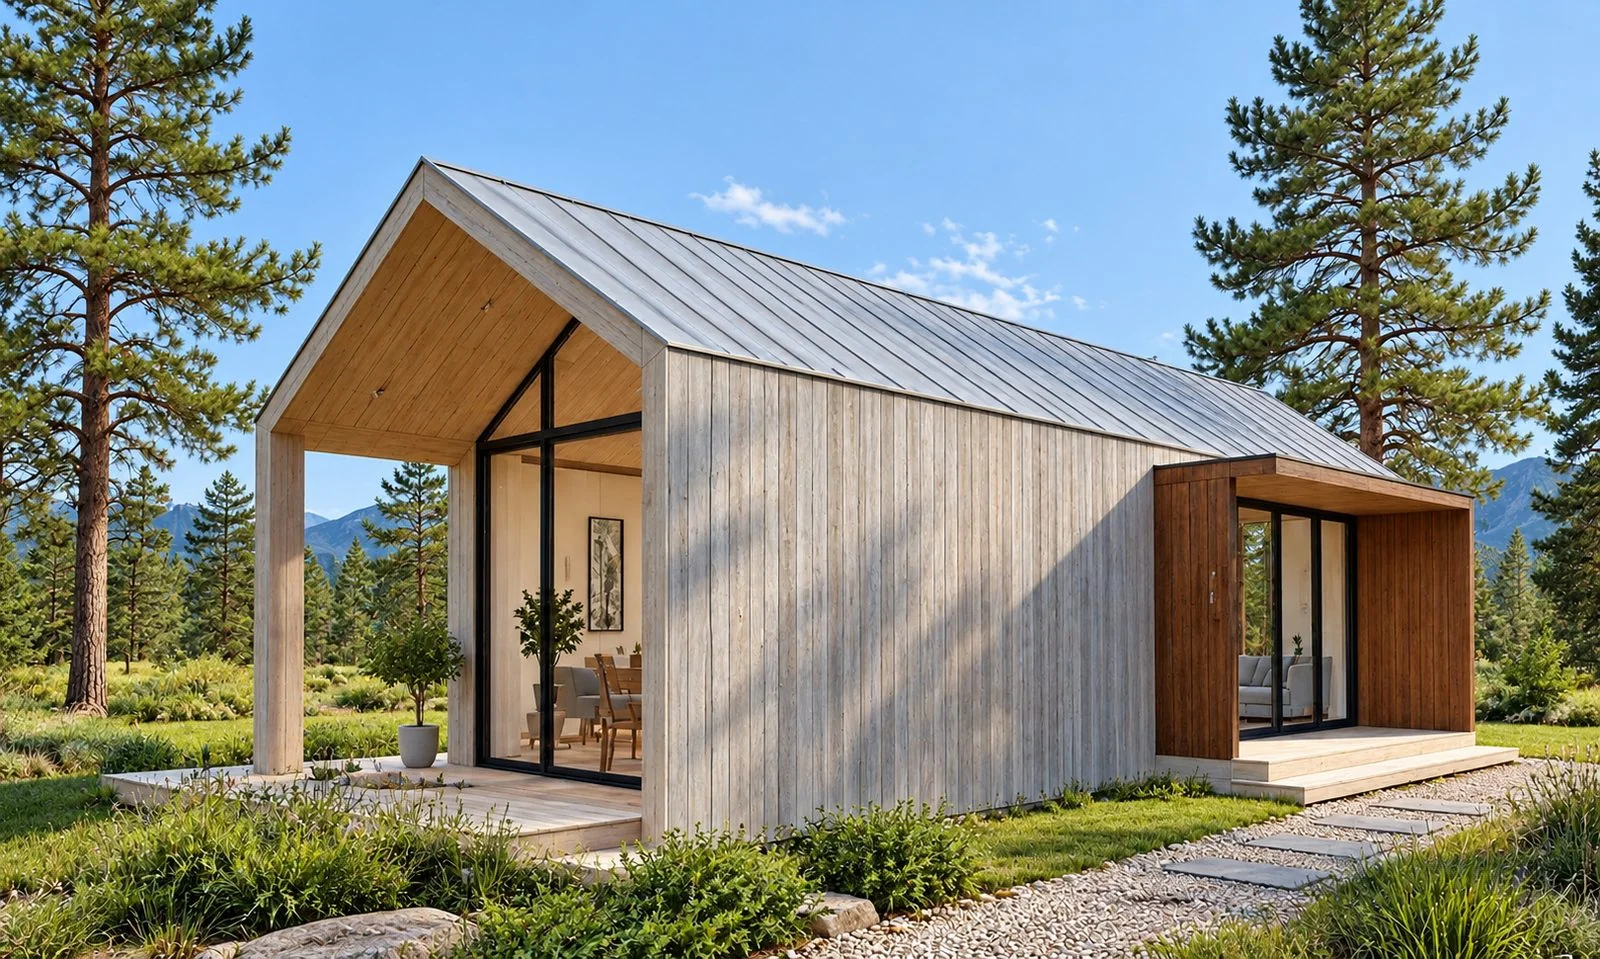
Shot 01, forward tracking shotGlazed façade and suspended terrace
Shot 02, lateral tracking shotThe suspended terrace
Shot 03, lateral tracking shotLiving room under the A-frame
Shot 04, vertical panLiving room and staircase
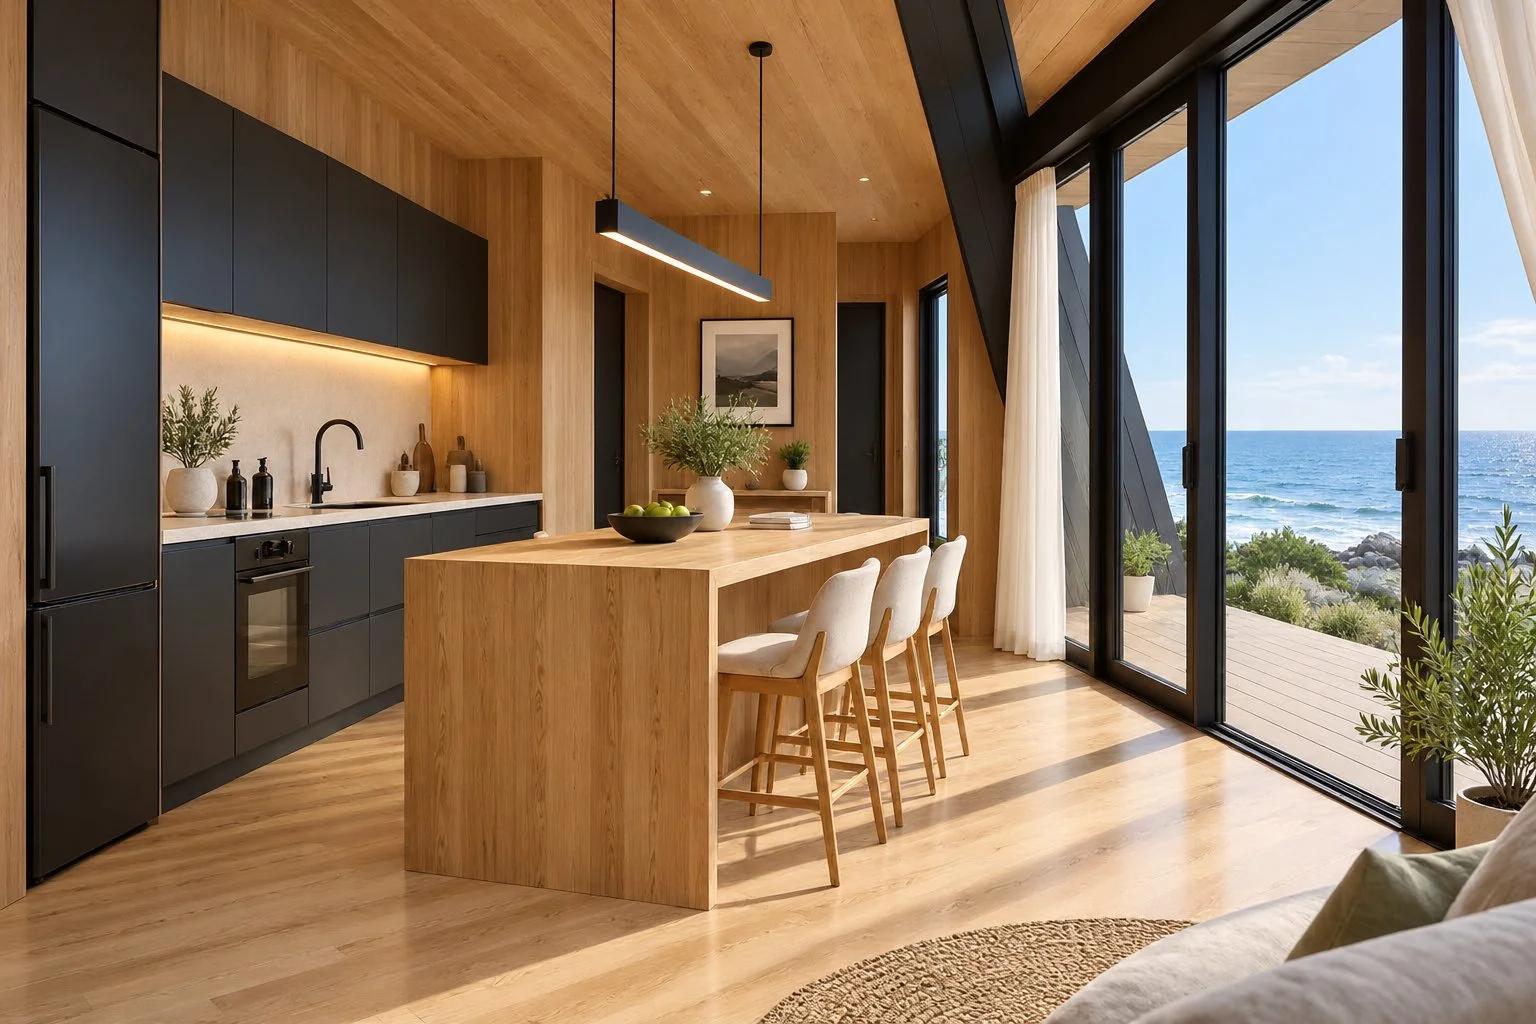
Shot 05, forward tracking shotKitchen
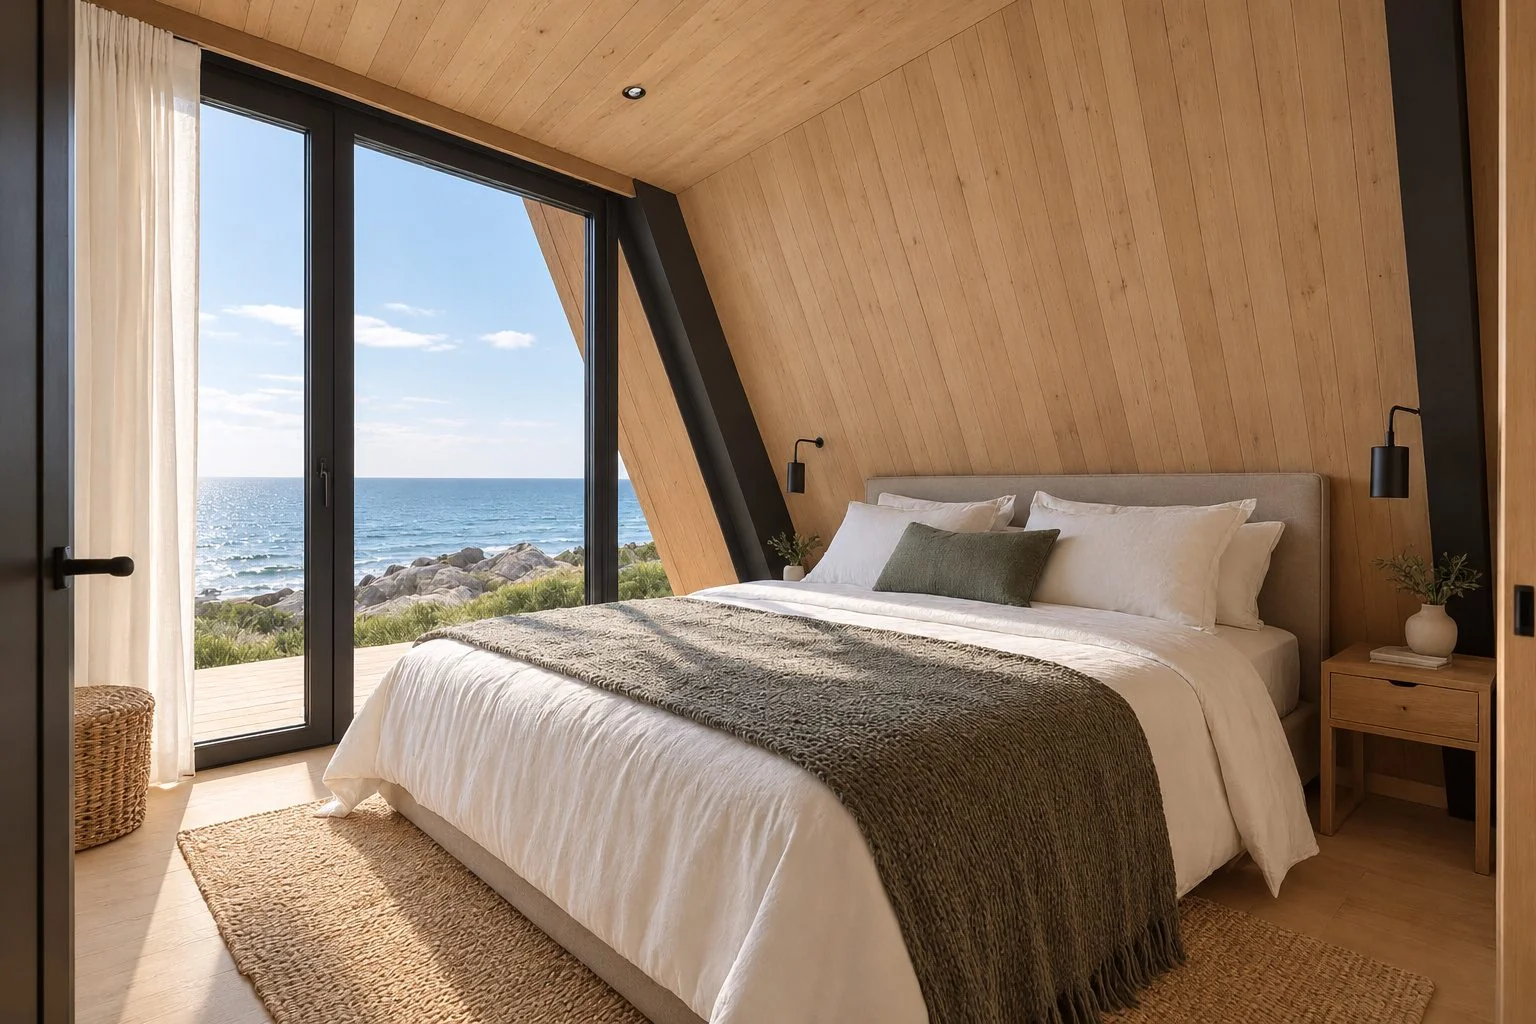
Shot 06, lateral tracking shotBedroom
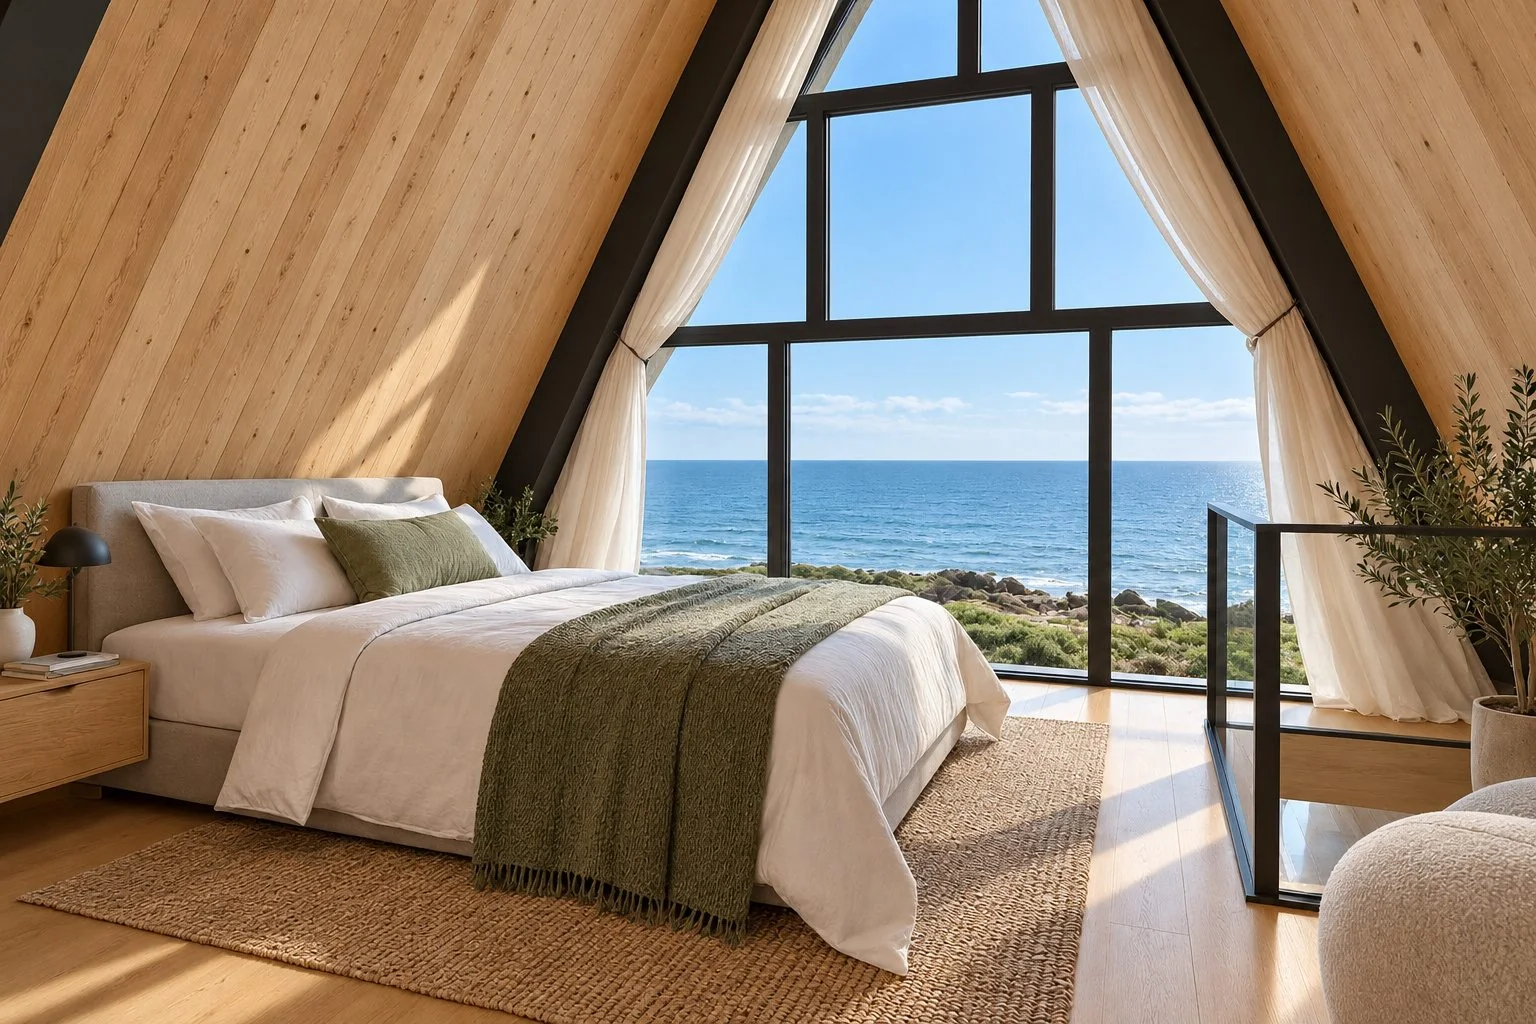
Shot 07, lateral tracking shotBedroom under the glazing
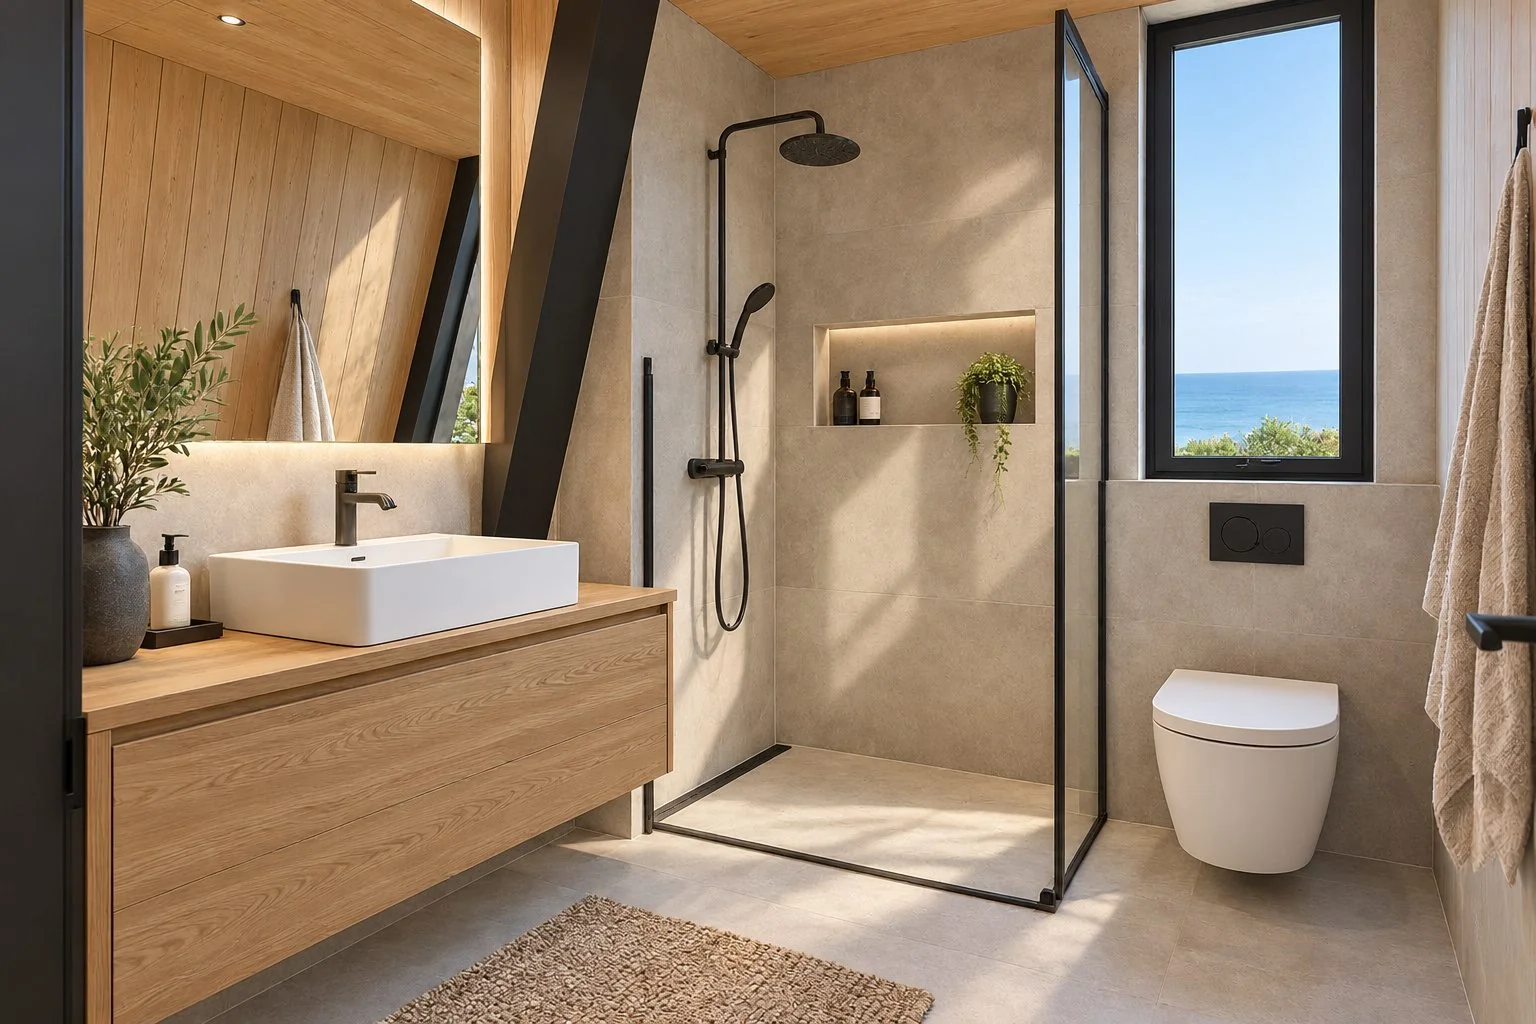
Shot 08, vertical panBathroom
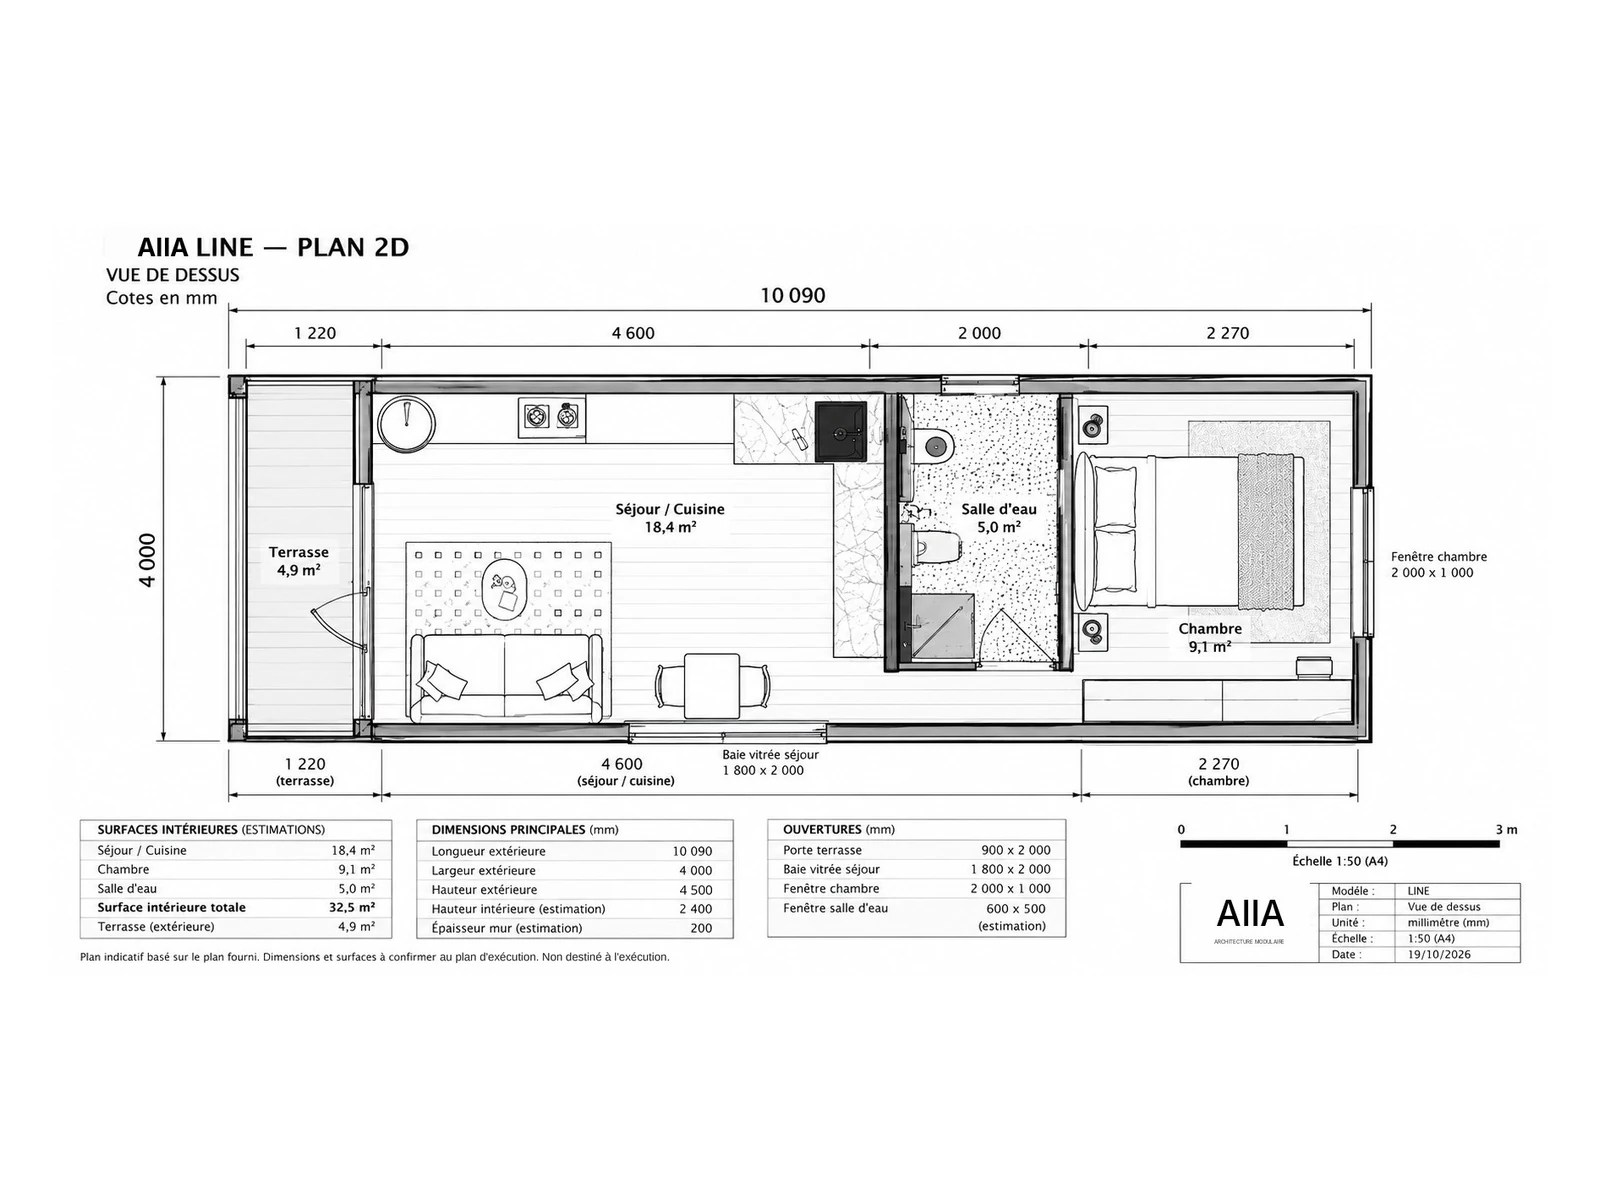
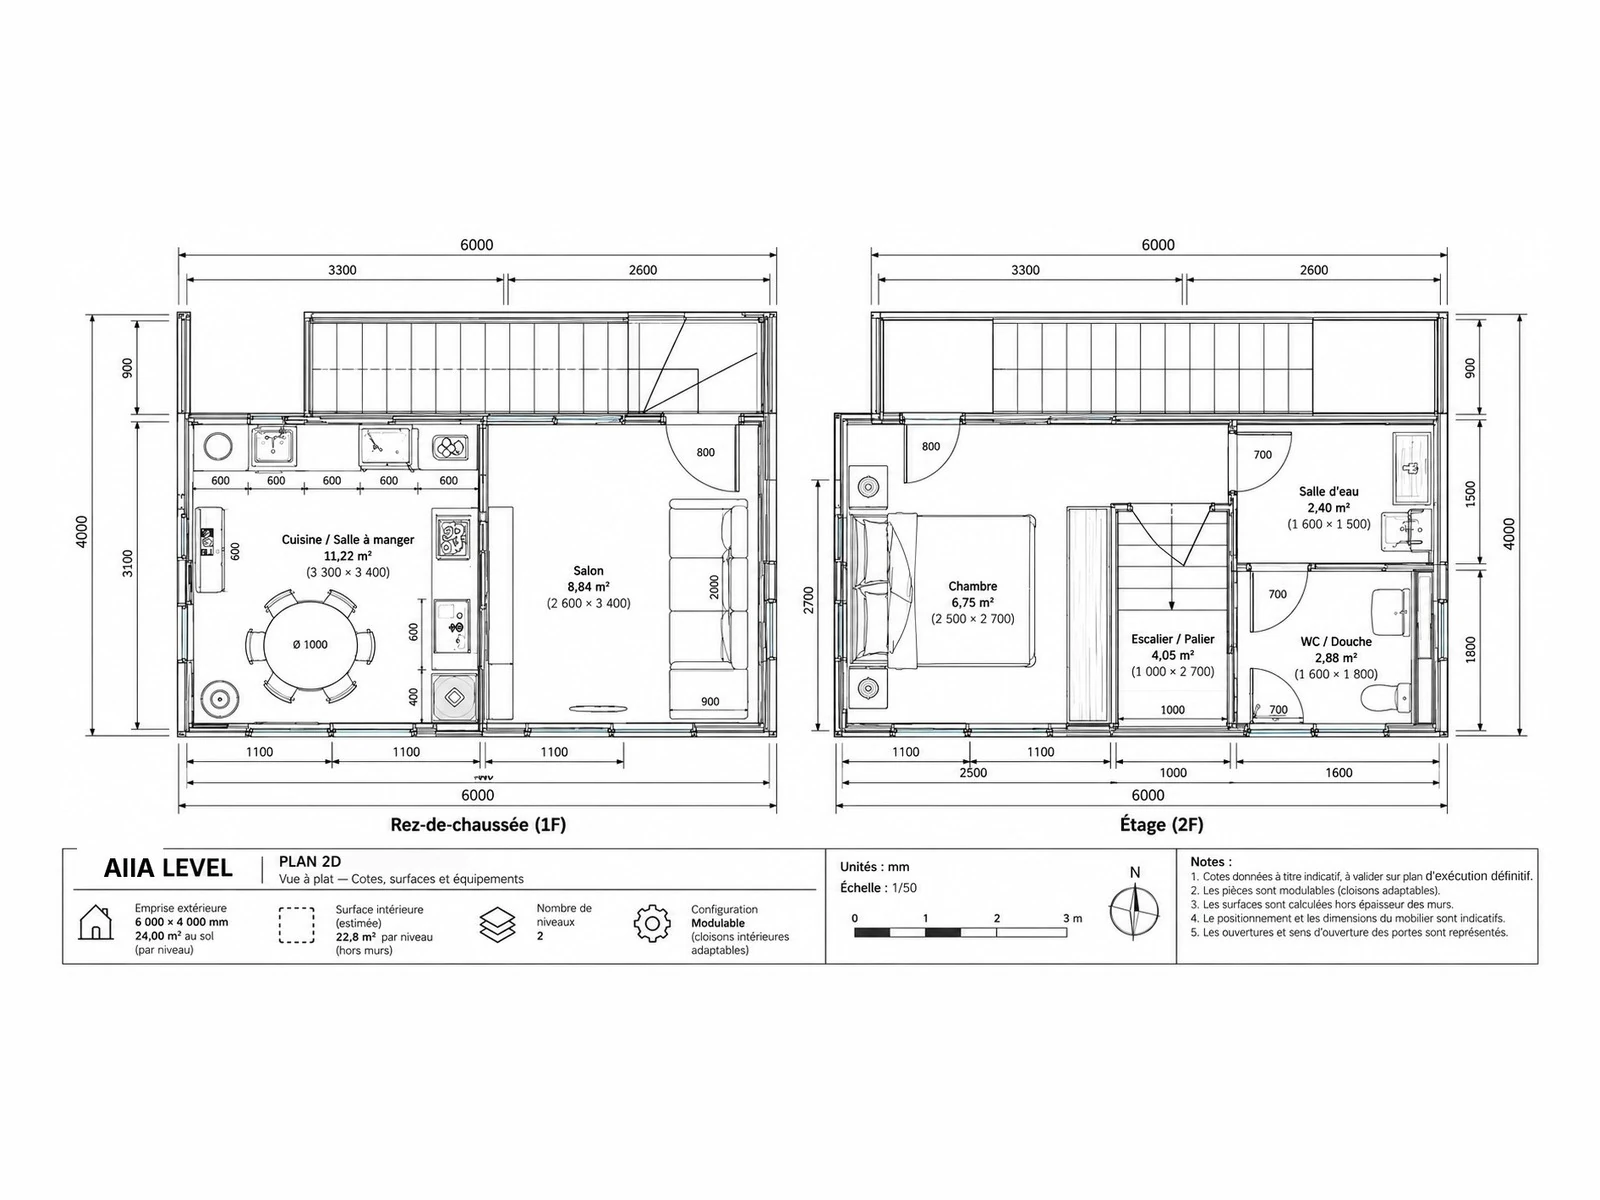
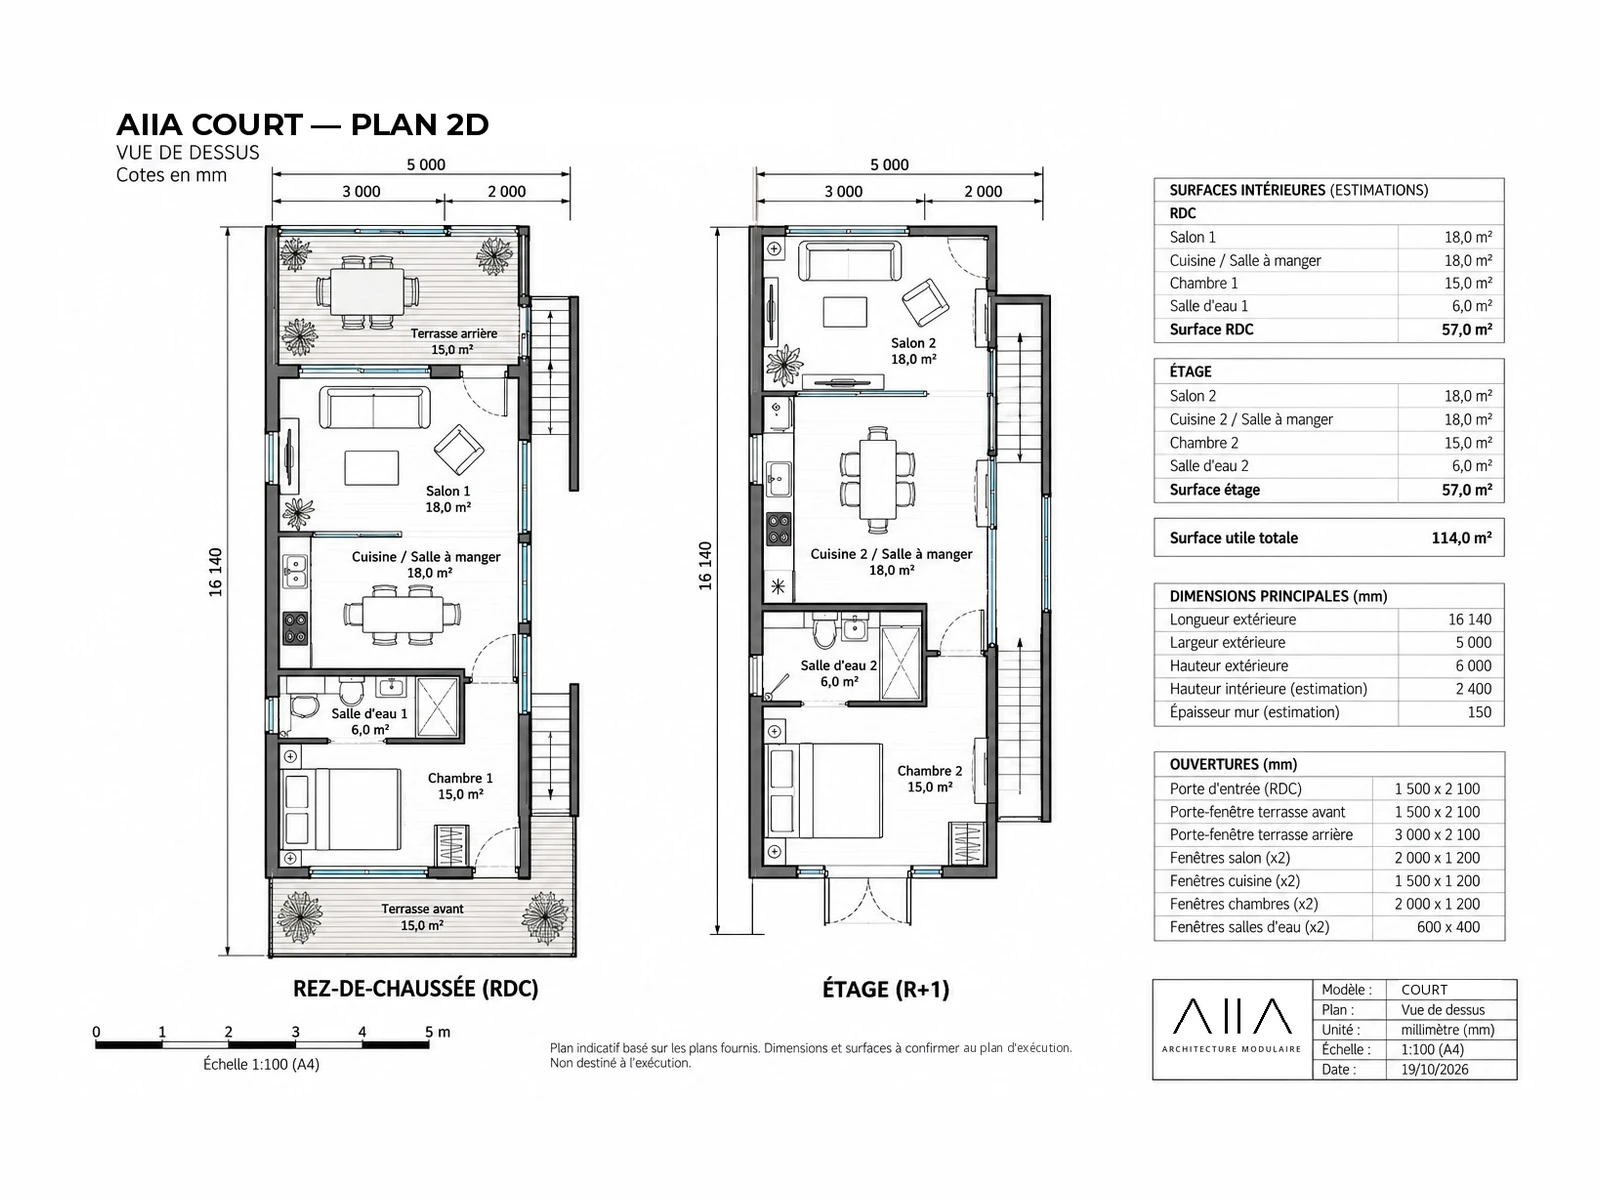
Shot 09, backward tracking shotDimensioned 2D plan
Overview
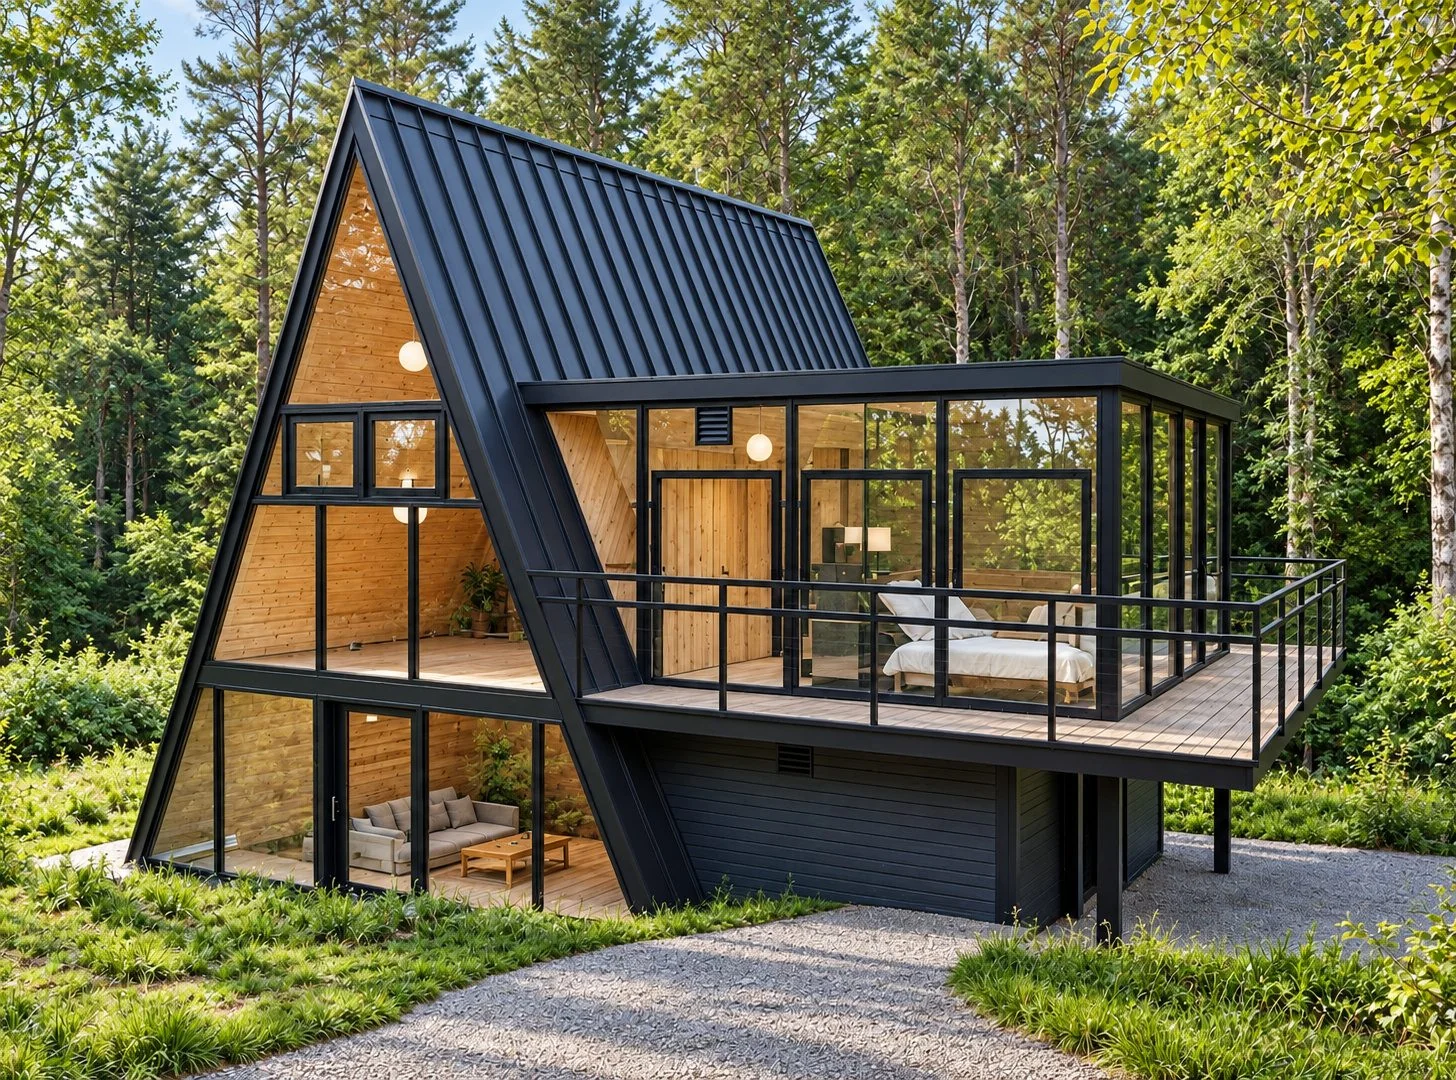
A modern modular home with clean lines and a clever layout. A large A-frame, a glazed mezzanine beneath the apex and a living area opening onto a suspended terrace.
Delivered turnkey, habitable on delivery. Land, utility connections and administrative procedures remain to be arranged: see what is included.
Features and materials
- Dimensions
- 9 × 7.2 × 7.3 m
- Floor area
- 65 m²
- Configuration
- 2 bedrooms, 2 bathrooms
- Structure
- Galvanised steel
- Insulation
- High performance
- Cladding
- Treated timber
- Windows and doors
- Aluminium, high-performance double glazing
- Floor
- Technical floor
- Volumes
- Optimised ceiling height
- Kitchen
- Fitted
- Bathroom
- Fitted, water heater
- Delivery
- Turnkey
Axis is a 65 m² A-frame modular home on two levels, with 2 bedrooms and 2 bathrooms, from €57,000* in the standard finish. It is built in the workshop and delivered turnkey in France, in Europe and internationally.
| Collection | Maison |
|---|---|
| Floor area | 65 m² |
| Dimensions (L × W × H) | 9 × 7.2 × 7.3 m |
| Levels | 2 |
| Bedrooms | 2 |
| Bathrooms | 2 |
| Structure | Galvanised steel |
| Starting price | €57,000*, standard finish |
| Manufacturing | Workshop-built, 8 to 12 weeks |
| Guarantees | 10 years on the structure, 5 years on watertightness, 3 years on installations |
| Delivery | Turnkey, France, Europe and international |
| Use | Live in |
Customisation options
These options personalise your home. They do not affect its habitability: Axis is habitable from delivery.
- Exterior blind
- Furniture pack
- Appliance pack
- Solar panels
- Rainwater harvesting
- Pergola
- Timber terrace
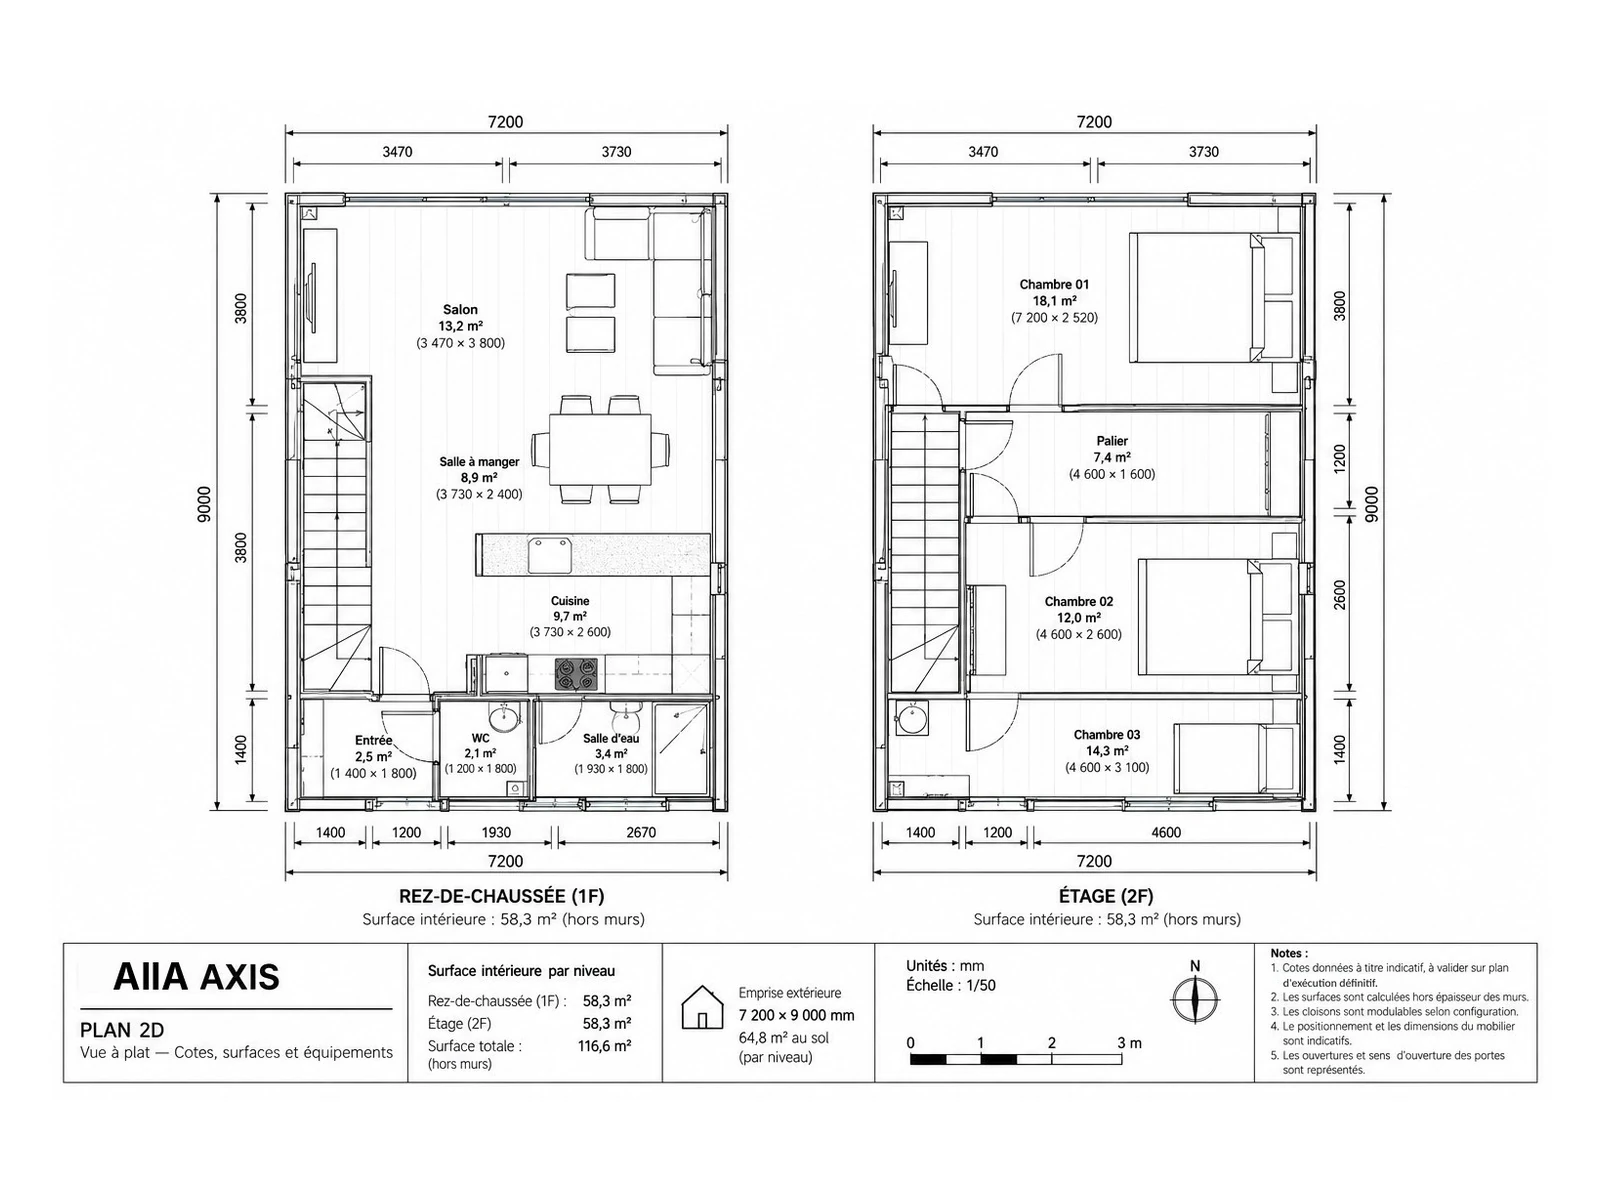
The dimensioned plan of Axis
Plans, room-by-room floor areas and full specifications: pages 38 and 39 of the 2026 Edition catalogue.
Axis plans
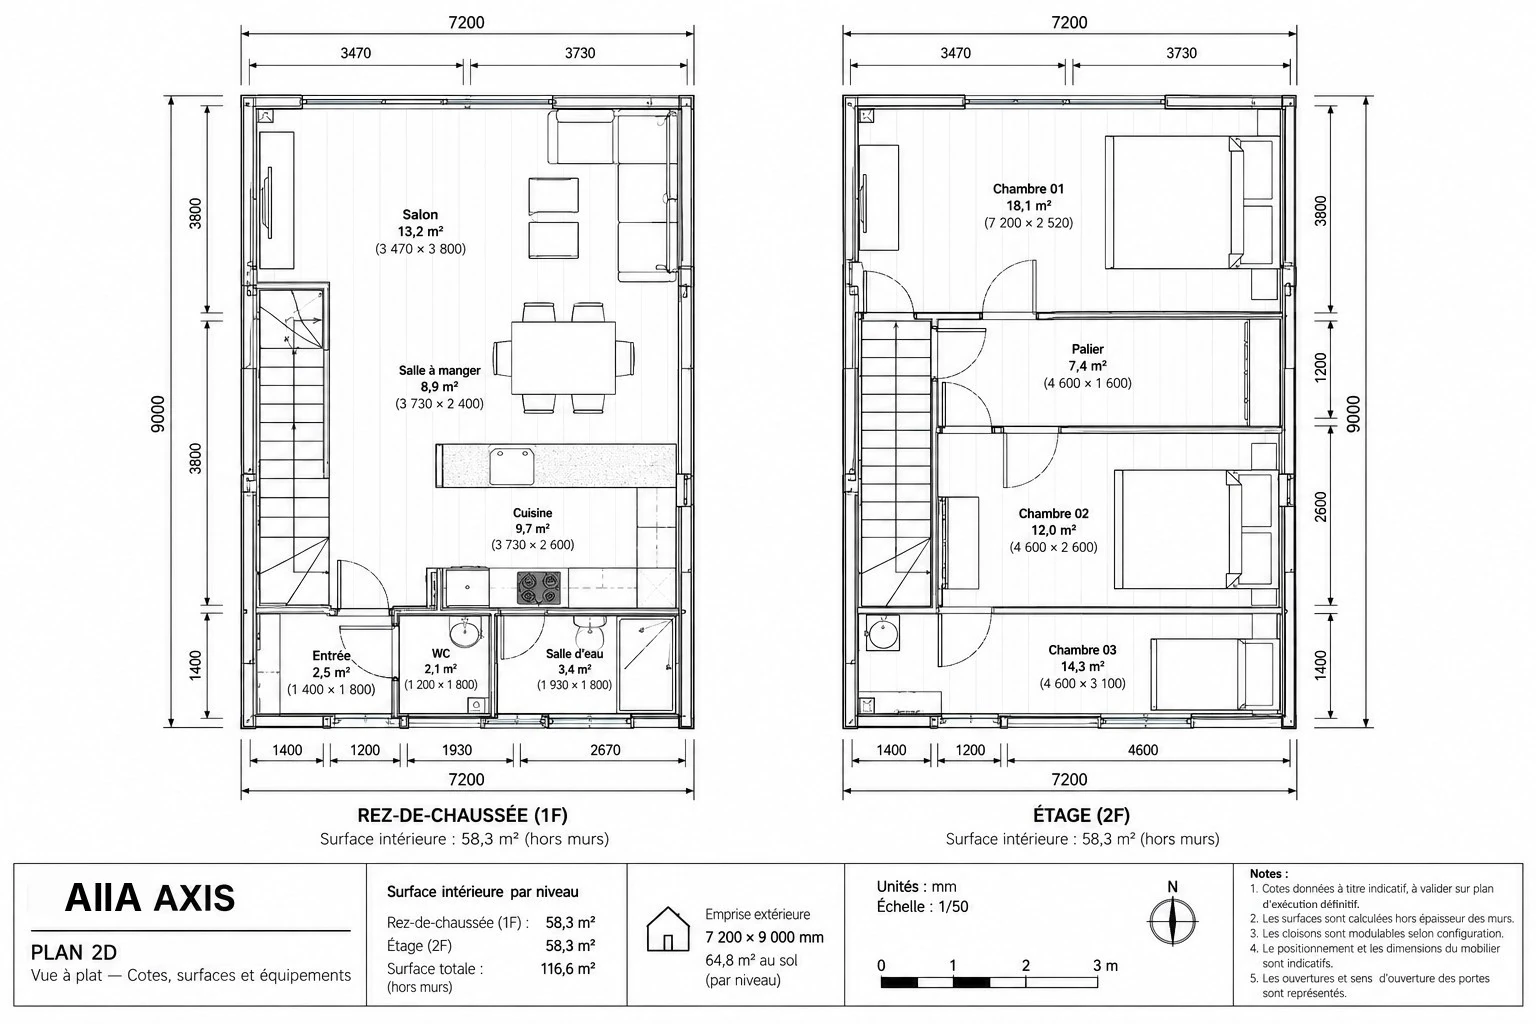
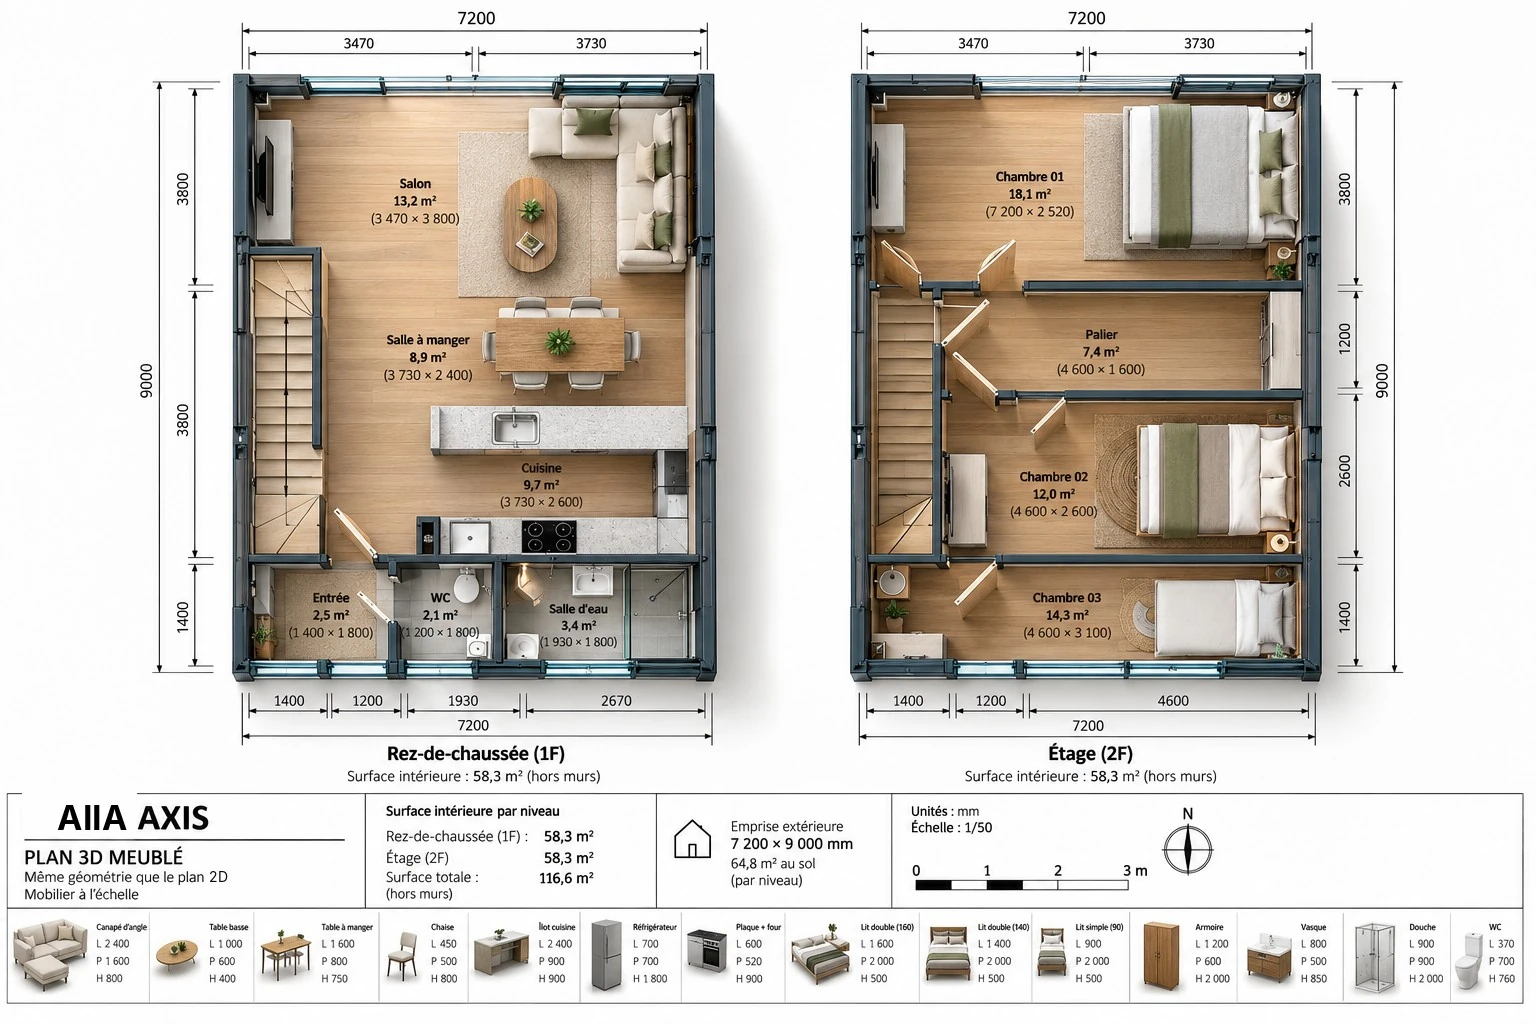
Dimensioned 2D plan and furnished 3D plan of both levels, top view. Indicative documents: dimensions and floor areas to be confirmed, not for construction use.
Estimate the rental yield
Simulate the rental potential of Axis from your own estimate of the nightly rate, with results after tax.
Estimate it for your local market.
Estimated annual rental income
Scale: €0 to € per month
Indicative seasonality: 2025 hotel nights by quarter and area (INSEE).
Financing: cash purchase by default. Loan option: 20% deposit, 3.55% over 20 years excluding insurance, the average rate after negotiation announced by Meilleurtaux for October 2026 (3.50% to 3.55%). Usury rate from 1 October 2026 for loans of 20 years or more: 5.40% (Journal officiel, 26 September 2026).
Costs estimated at 30% of rental income (platform fees, cleaning, maintenance, insurance), an indicative assumption to adjust.
Seasonality: 2025 hotel nights by quarter and area (INSEE, Informations rapides no. 123, 203, 286 and 39), spread across months by number of days. “Countryside” corresponds to INSEE's “outside coast and mountains” area, cities included. The occupancy rate entered is the annual average.
Tax: first year, for a private individual letting furnished property on a non-professional basis (LMNP, French tax status). Tax = taxable base × (your marginal rate + 18.6% social charges, 2026 rate). Actual-expenses regime: costs, first-year loan interest (loan option) and depreciation of the price over 30 years (indicative assumption) are deducted; depreciation cannot create a loss and any excess is carried forward. Micro-BIC: 30% allowance for an unrated furnished tourist rental (receipts up to €15,000) or 50% for a rated one (up to €77,700), rules applicable to 2025 income (impots.gouv.fr). Does not include any social security contributions or capital gains on resale: since 15 February 2025, depreciation deducted is added back in that calculation. Estimated payback: investment divided by the annual net result after tax.
** Amounts calculated on the price excluding VAT. VAT is added at the applicable rate; it can only be recovered if your activity is subject to VAT, for example a furnished rental with hotel-type services (article 261 D of the French General Tax Code). To be checked with your accountant.
Indicative simulation, for illustration only. It is neither investment advice, nor tax advice, nor a loan offer.
Catalogue
The AIIA catalogue
Axis and the whole collection: plans, floor areas, finishes and options, as a PDF.
To be provided: AIIA catalogue PDF, to be finalised with Daniel
Compare Axis
Add up to 3 models.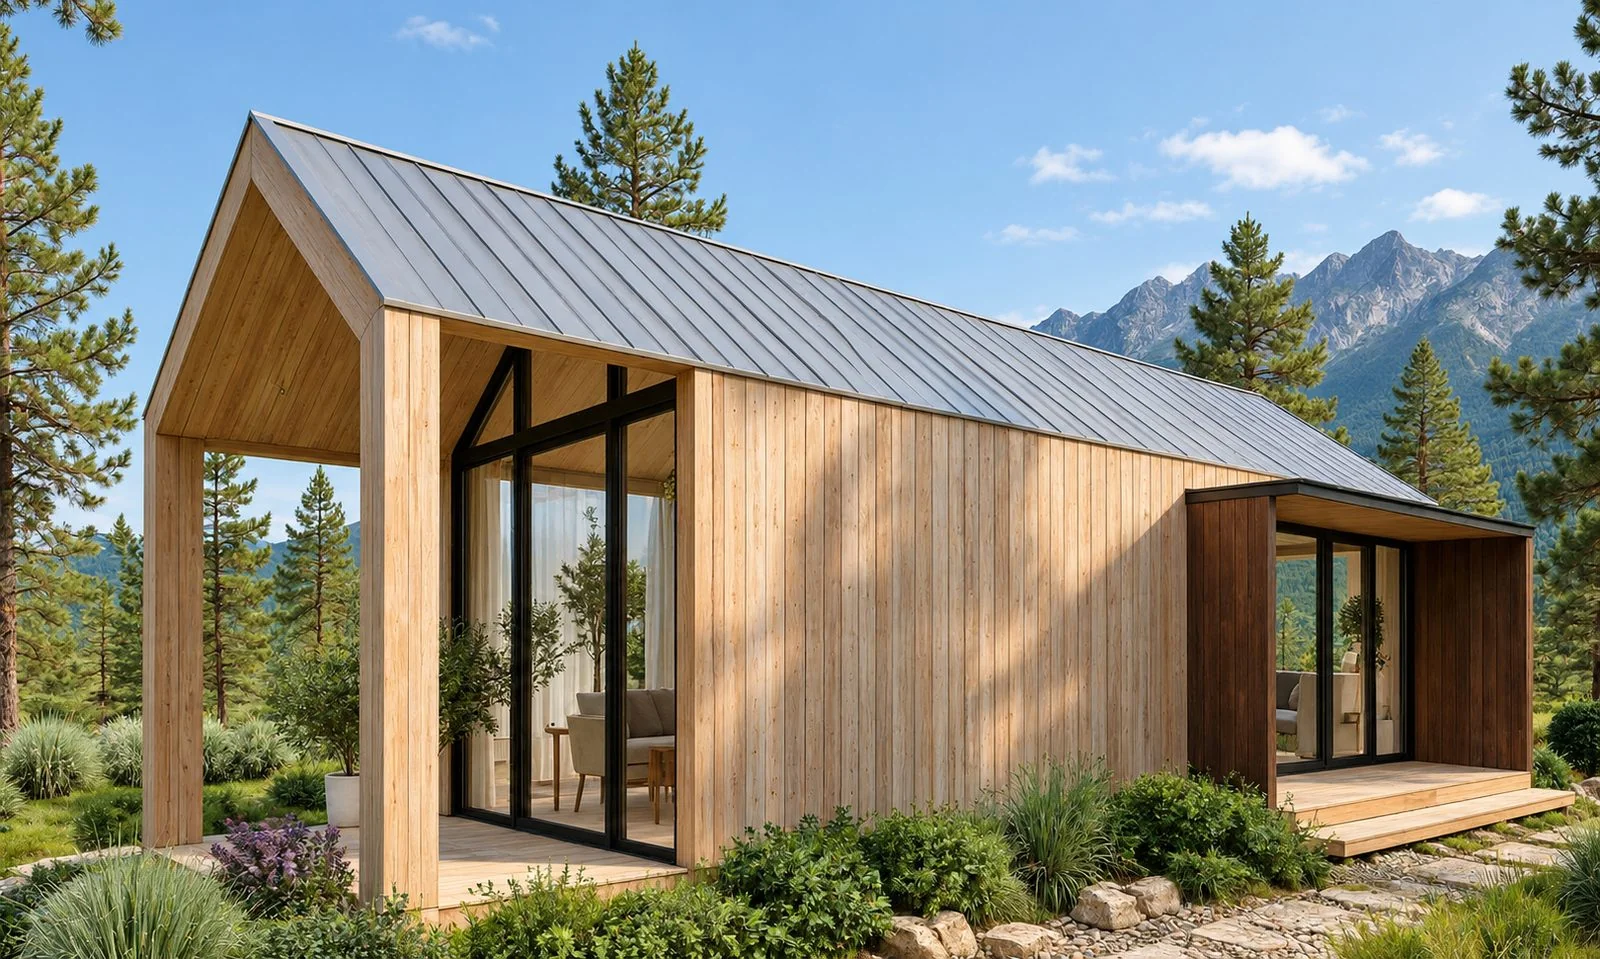
Verified customer reviews
To be providedVerified customer reviews of Axis (Google, Trustpilot or Avis Vérifiés): widget to be connected. No rating or quote is displayed until the reviews are real.
To be providedPhotos of Axis homes delivered to customers (at least 3), with place and date of delivery.
Questions about Axis
Is Axis habitable from delivery?
Yes. Axis is delivered turnkey, habitable on delivery. Land, utility connections and administrative procedures remain to be arranged.
What is the manufacturing lead time?
Generally 8 to 12 weeks in the workshop. The exact lead time is stated in the quote.
What are the guarantees?
10 years on the structure, 5 years on watertightness, 3 years on installations, and lifetime technical support.
Where can I find the dimensioned plan of Axis?
Plans, room-by-room floor areas and full specifications: pages 38 and 39 of the 2026 Edition catalogue.