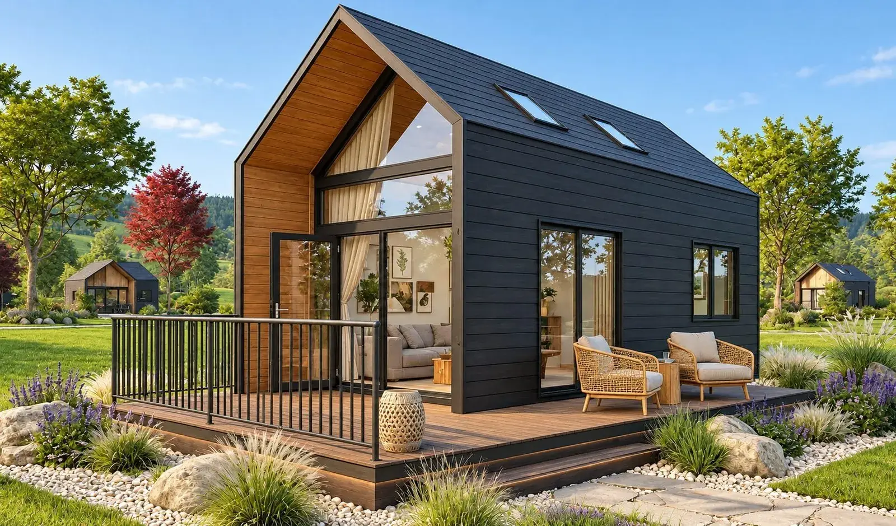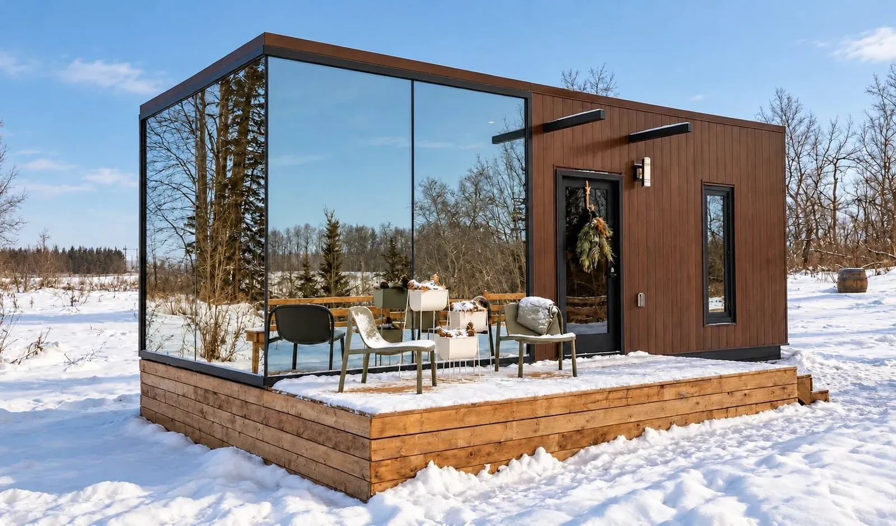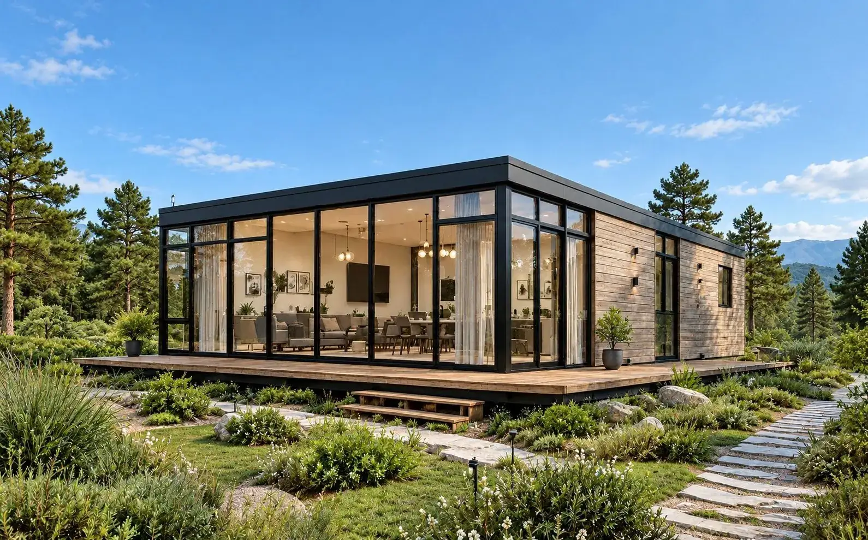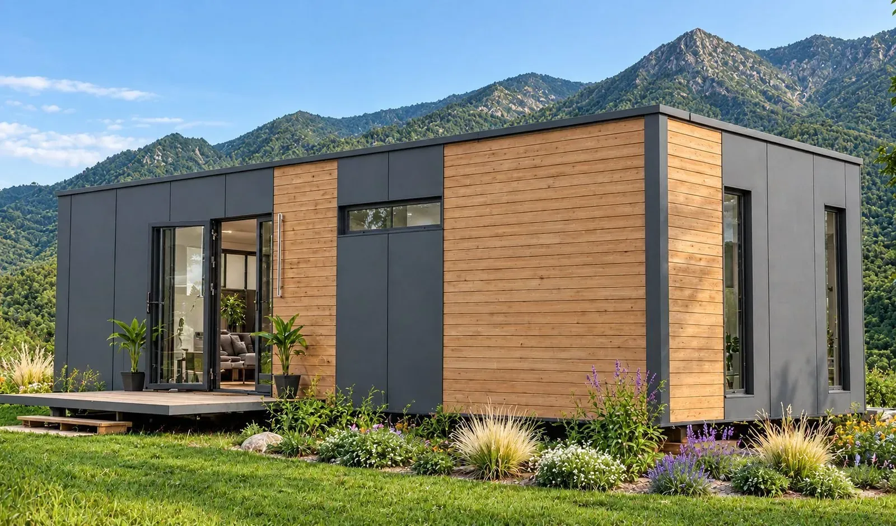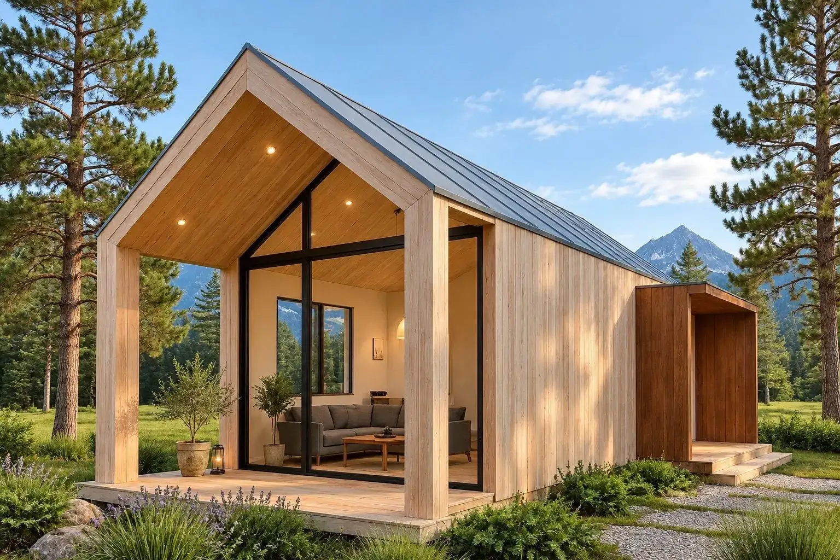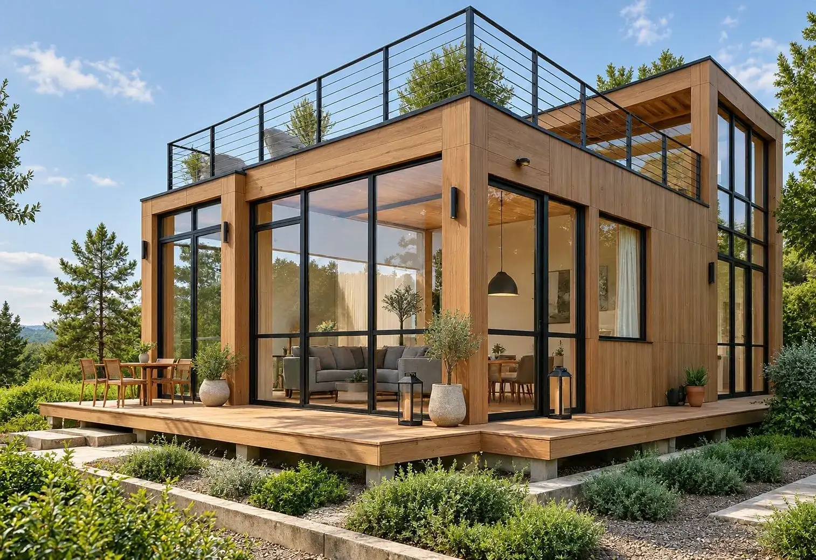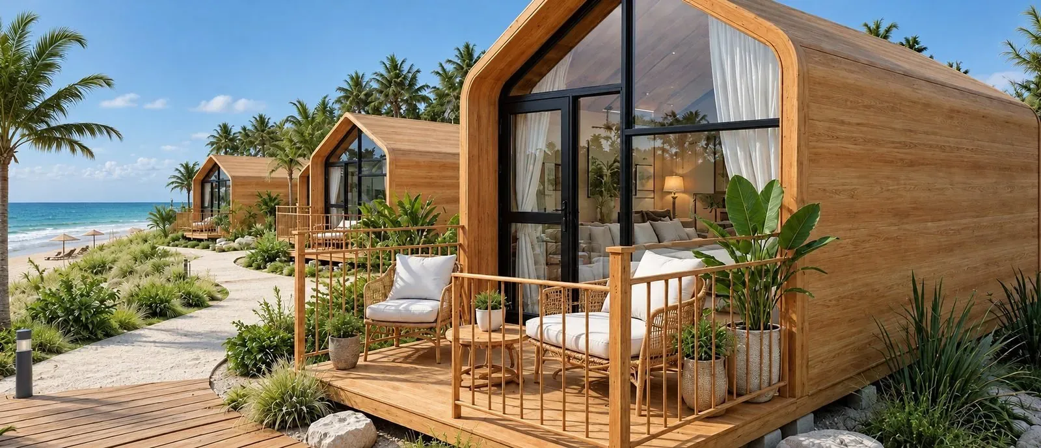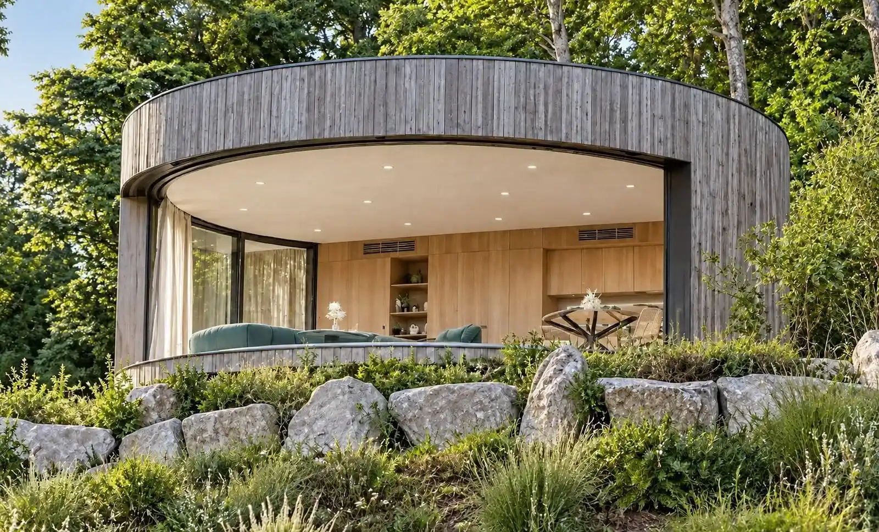
In shortAn AIIA modular home or tiny house is built in a workshop in 6 to 8 weeks, then delivered to your plot, from €35,500* to €149,000*, VAT extra. Above 20 m², it is in principle subject to a building permit.
Key figures
- 15 models from AIIA, from 21 to 160 m², from €35,500* to €149,000* in standard finish, VAT extra (AIIA Prices page)
- 6 to 8 weeks: workshop manufacturing (AIIA Prices page)
- 20 m²: above this, a new building is in principle subject to a building permit (Service-Public.fr)
- 10, 5 and 3 years: AIIA warranties on structure, waterproofing and installations
- €144,500 to €194,900: total budget of our fictional example with a 65 m² model, land included, VAT on the house extra
The total budget adds land, groundworks, connections and taxes. For your own figure, request a quote through the configurator.
Buying a modular home or a tiny house takes a series of decisions. This complete guide covers them in this order: the model, the permit, the plot and the soil, the budget, what the price includes, the building method, the warranties, the design, life inside, energy performance, letting, professional uses, then the steps to follow.
Each section answers one question in a few lines, gives figures checked at the time of writing and points to the article that covers the topic in detail. AIIA starting prices carry an asterisk: they are indicative prices, in standard finish, VAT on the house extra, excluding land, groundworks and options.
It is written for three readers: the private buyer preparing a main or second home, the investor aiming at letting, and the professional (campsite, hotel, company) equipping a site. AIIA sells the models cited: their prices and features come from the AIIA Prices page and model sheets, regulatory benchmarks from official sources; only the town hall, the insurer or the notary can rule on your file. Updated on 31 October 2026.
Written by Yannick Akoka, co-founder of AIIA (reachable via the contact page), from the official pages cited and the AIIA model sheets. Figures and thresholds come from the official pages cited, consulted on 30 and 31 October 2026, or from AIIA Journal articles that source them; feedback from the AIIA team is flagged as such.
What are modular homes and tiny houses, and which AIIA model should you choose?
A modular home is a dwelling built in a workshop, then delivered and set on your plot. A tiny house is a small dwelling, here from 21 to 32 m², treated as a fixed building. At AIIA, both are chosen from 15 models, from 21 to 160 m², in three collections: Tiny, Maison and Resort.
| Model | Collection | Area | Bedrooms | Starting price |
|---|---|---|---|---|
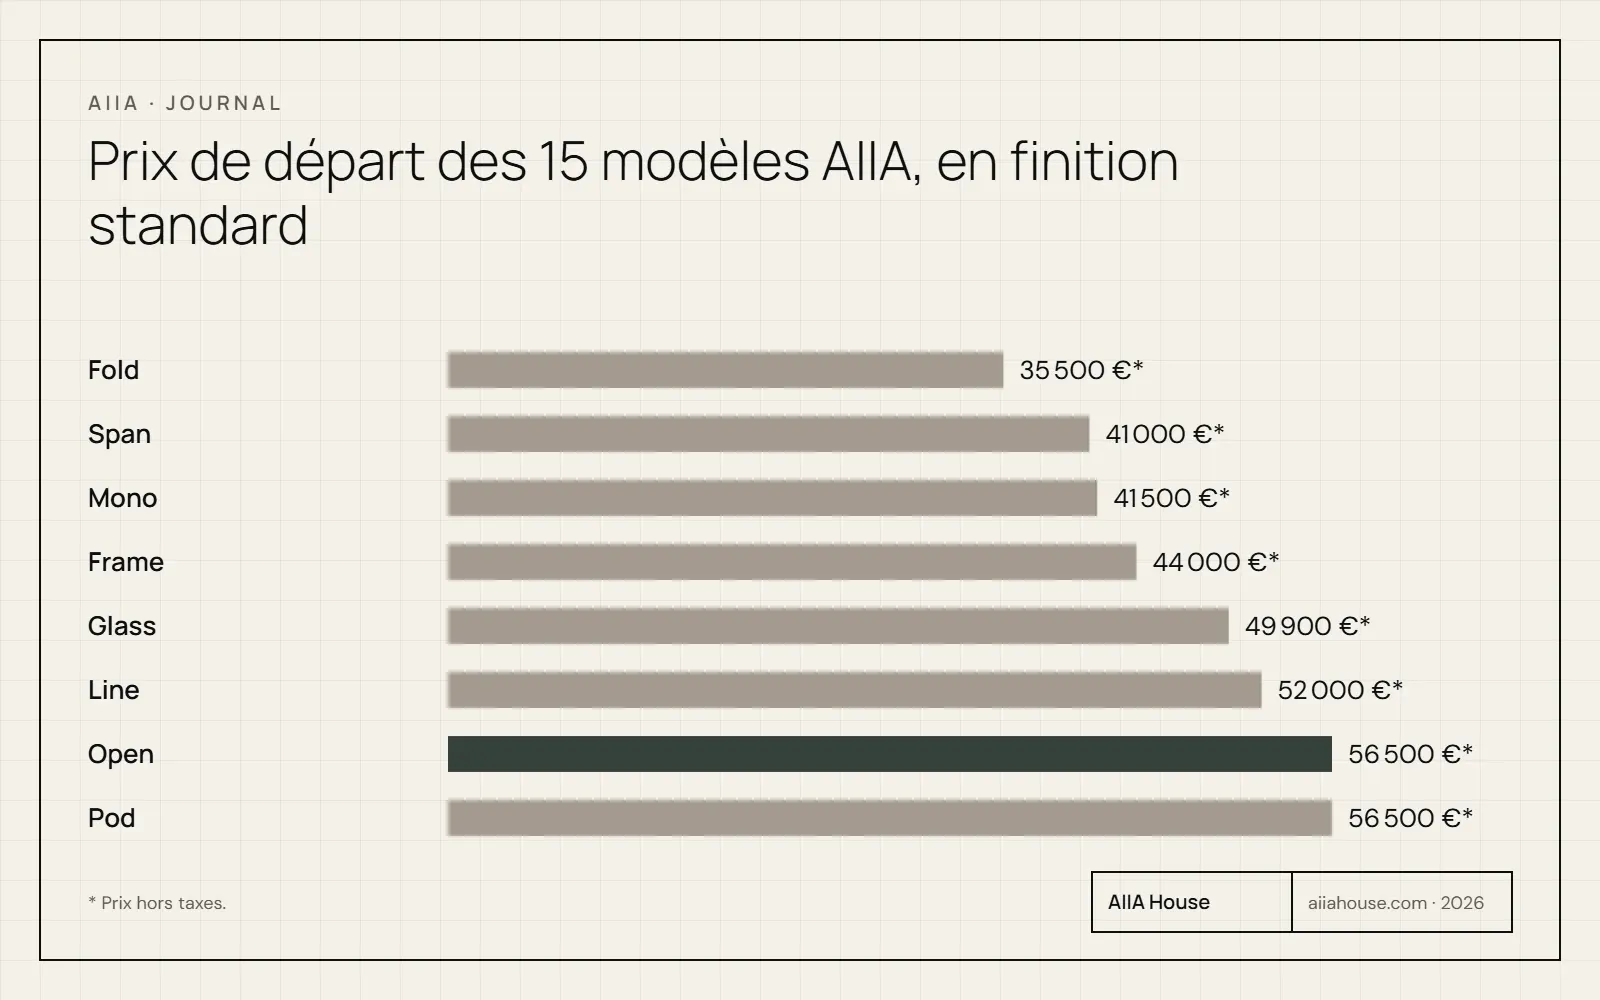
| Fold | Tiny | 21 m² | 1 | €35,500* |
| Span | Tiny, Resort | 27 m² | 1 | €41,000* |
| Mono | Tiny | 32 m² | 1 | €41,500* |
| Frame | Resort | 30 m² | 1 | €44,000* |
| Glass | Tiny, Resort | 25 m² | 1 | €49,900* |
| Line | Maison | 40 m² | 1 | €52,000* |
| Open | Tiny | 26 m² | 1 | €56,500* |
| Pod | Tiny, Resort | 28 m² | 1 | €56,500* |
| Axis | Maison | 65 m² | 2 | €57,000* |
| Vista | Maison, Resort | 46 m² | 1 | €61,500* |
| Form | Maison | 78 m² | 2 | €70,000* |
| Level | Maison, Resort | 48 m² | 1 | €79,000* |
| Scope | Maison, Resort | 99 m² | 2 | €90,000* |
| Block | Maison, Resort | 73 m² | 2 | €94,000* |
| Court | Maison | 160 m² | 3 | €149,000* |
To choose, start from use before looking at photos. For a first look at a small home, our guide to where to start with a tiny house asks the right questions in order.
If you hesitate between a small area and a larger home, the budget section below will help you compare, and the configurator gives a quote. The full collection presents each model sheet.
Do you need a building permit for a modular home or a tiny house?
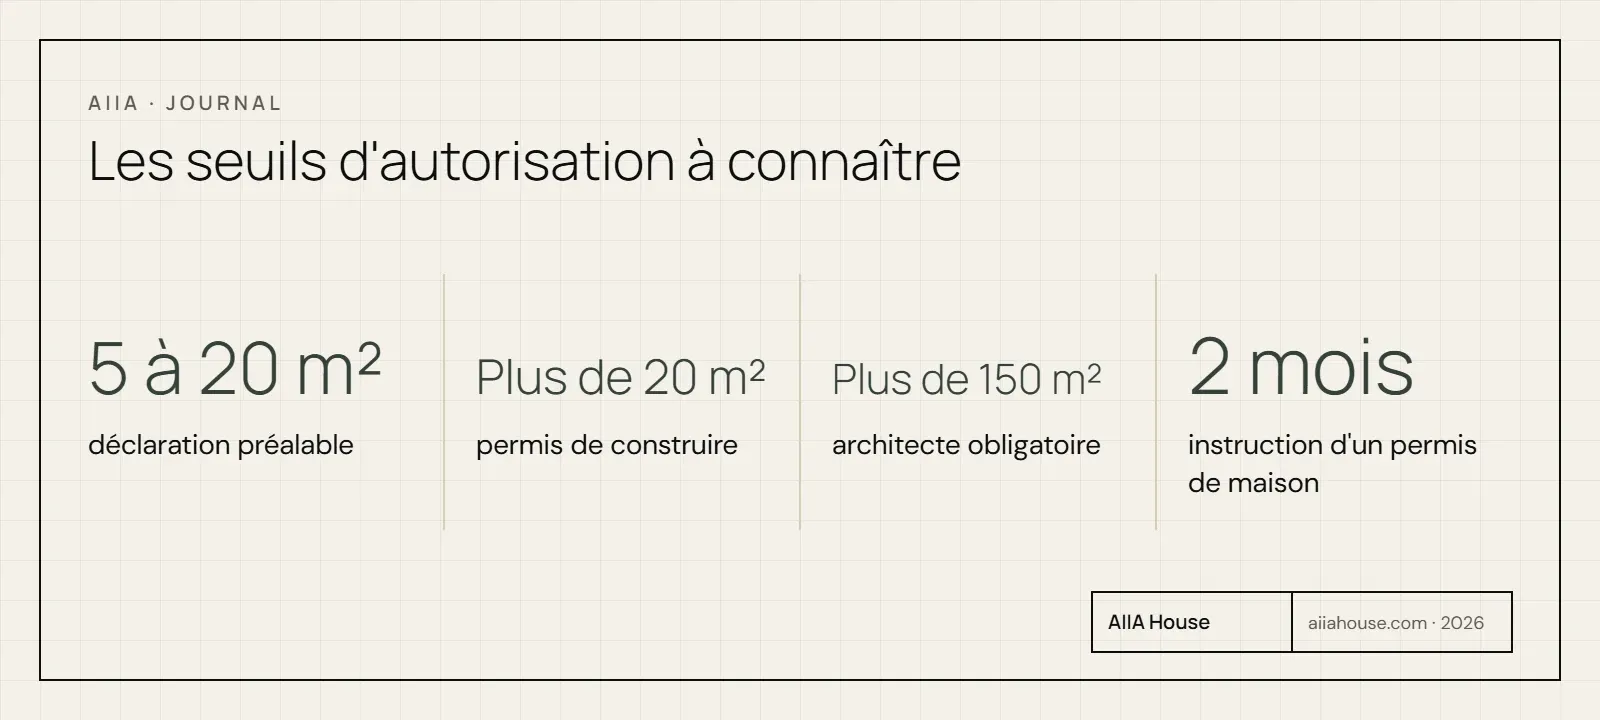
Yes, in principle, as soon as the building exceeds 20 m². The 15 AIIA models measure from 21 to 160 m²: all exceed this threshold on paper, the exact floor area being calculated on the plans. A modular home set permanently is a building like any other: the manufacturing method does not change the permit.
| Situation | Procedure | Processing time |
|---|---|---|
| Building of 5 to 20 m² | Prior declaration | 1 month in general |
| Single-family house over 20 m² | Building permit | 2 months in principle (3 months in a protected area) |
| Over 150 m² of floor area | Permit, architect compulsory | depends on the file |
| Before buying the plot | Planning certificate | valid for 18 months |
A building permit is valid for 3 years. The procedures are the buyer's responsibility, and the town hall confirms the regime that applies to your project, including the 5 m² threshold. Sources: building permit for the 20 and 150 m² thresholds, the 2 and 3 month periods and the validity; prior declaration for the one-month period; planning certificate for its 18-month validity.
On request, AIIA offers a plot study before manufacturing. The regulations page also states that installation is done by the installer of your choice or one recommended by AIIA, and that connections are made by a local professional.
For the texts and the file in detail, read do you need a building permit for a modular home. If an architect works on your project, see how to fit a modular home into an architect's project.
Watch Court (160 m²): above 150 m² of floor area, an architect is compulsory to draw the plans (Service-Public.fr). Depending on its exact floor area, this is likely for this model. The permit also depends on the plot, hence the next question.
Which plot should you choose, and how should you orient it?
A good plot meets seven criteria: access for the convoy and the crane, stable ground, nearby utilities, good exposure, enough area, buildable status and price. The first five are checked on site, the other two on paper. Buildable status is read in the local urban plan: an open U or AU zone, a buildable sector of a communal map, or an already urbanised area.
A few figures, with their source:
- Transport: above 2.55 m wide, road transport in principle becomes exceptional (Service-Public.fr).
- Electricity: Enedis gives €490 including tax on average on an already serviced plot (2 months minimum). On an unserviced plot on a fully served street, expect €1,910 including tax (3 months minimum). On a partially served street, a variable share is added and the lead time rises to at least 6 months (consulted on 30 October 2026).
- Land price: €102/m² on average in 2024 for a building plot for a single-family house, for 932 m² on average (SDES).
Orientation matters as much as price: face living rooms and large windows south. The low winter sun gets in, the high summer sun is cut by a simple overhang. As for neighbours, the Civil Code (article 678) requires 1.90 m between a direct view and the property line.
For the full checklist, read which plot for a tiny house and plot orientation. For large-window models such as Glass, Open or Pod, orientation matters most.
Do you need foundations, and what does the soil study say?
Yes, a modular home set permanently needs a stable base, but not necessarily a heavy foundation. The type of support, slab, pads, ground beams, piles or screws, depends on the soil study and your plot. Foundations are not included in the price of the house: they are priced with your installer.
The point not to miss concerns clay. About 55% of mainland France is classified as medium or high exposure to clay shrink-swell (Ministry of Ecology, order of 9 January 2026, against 48% in 2020). Since 1 July 2026, this new zoning applies to the sale of plots and the building contracts concerned.
In medium or high exposure zones, the plot seller provides the preliminary geotechnical study (G1), valid for 30 years. You then commission the design study (G2), specific to your project, and a certificate that the clay risk was addressed is filed with the completion declaration.
Check the plot's exposure on the Géorisques website before signing, then commission the study with a professional. Our article on foundations for a modular home details the solutions and what changes with the soil.
What price and budget for a turnkey modular home, land and groundworks included?
The price of the house is only one item. It runs from €35,500* (Fold, 21 m²) to €149,000* (Court, 160 m²) in standard finish, VAT extra, delivery to your plot included. The total budget adds land, groundworks, studies, taxes and insurance.
Our example is fictional and built on Axis (65 m²), main residence outside Île-de-France, a 600 m² plot at the national average price:
| Item | Low | High | Basis of the figure |
|---|---|---|---|
| Axis house, standard finish | €57,000* | €57,000* | Published AIIA price |
| Options | €0 | €10,000* | Example assumption |
| 600 m² plot | €61,200 | €61,200 | €102/m² (SDES, 2024), average for 932 m² |
| Acquisition costs, surveyor, soil study | €6,200 | €9,200 | Example assumption |
| Site preparation, foundations, setting, craning | €10,000 | €31,000 | Example assumption, to be replaced by a quote |
| Electrical connection | €490 | €1,910 | Enedis, 30 October 2026 (served street, extension extra) |
| Water and wastewater | €2,500 | €10,000 | Example assumption |
| Development tax | €1,594 | €1,594 | €892/m² in 2026, 50% allowance, assumed rates of 3% and 2.5% |
| Structural damage insurance, reserve | €5,500 | €13,000 | Example assumption |
| Total | ≈ €144,500 | ≈ €194,900 | VAT on the house and options extra |
With 20% VAT on the house and options, add about €11,400 to €13,400.
Only your quotes count: the "assumption" lines are values set for the example, with no source or observed average, to be replaced one by one with your quotes. The price per m² of a 600 m² plot may also exceed the average: check it locally.
The "Water and wastewater" item depends on the network: if the street has no mains sewer, a non-mains sanitation system, approved by the SPANC before the permit, is needed.
The gap between low and high comes mostly from site preparation and water.
Financing. AIIA directs customers to suitable solutions when preparing the quote and also offers leasing, including to private buyers, on terms specified in the quote. Build your budget in three blocks: the house (AIIA), the groundworks (installer, utilities) and the procedures (town hall).
The detail of each line is in how much a turnkey modular home costs. To get your own figure, the configurator produces a quote, and the prices page gives the starting prices.
What does the price include, and which options are worth choosing at the order?
The starting price includes the structure, insulation, aluminium double-glazed joinery, interior electrics and plumbing and, for the Tiny and Maison collections, the fitted kitchen and bathroom. Delivery to your plot is included. Land, foundations, setting, connections and procedures remain to be planned.
| Item | Status at AIIA |
|---|---|
| Structure, insulation, joinery | Included |
| Interior electrics and plumbing | Included |
| Fitted kitchen and bathroom | Included (Tiny and Maison) |
| Heating | Depends on the model |
| Timber terrace | Depends on the model or optional |
| Furniture, appliances, pergola, solar panels | Optional |
| Land, foundations, setting, connections, procedures | Not included |
Eight options exist: timber terrace, pergola, solar panels, rainwater harvesting, furniture pack, appliance pack, air conditioning and exterior blind. The configurator also offers 3 types of cladding and 2 joinery colours.
At the order, choose what concerns the building and your use: cladding, joinery, terrace, pergola, solar panels, rainwater harvesting. The packs, the blind and air conditioning can often wait.
Two articles detail these choices: what a turnkey modular home includes and which options to choose for a modular home.
Modular, prefabricated or traditional home: what are the differences?
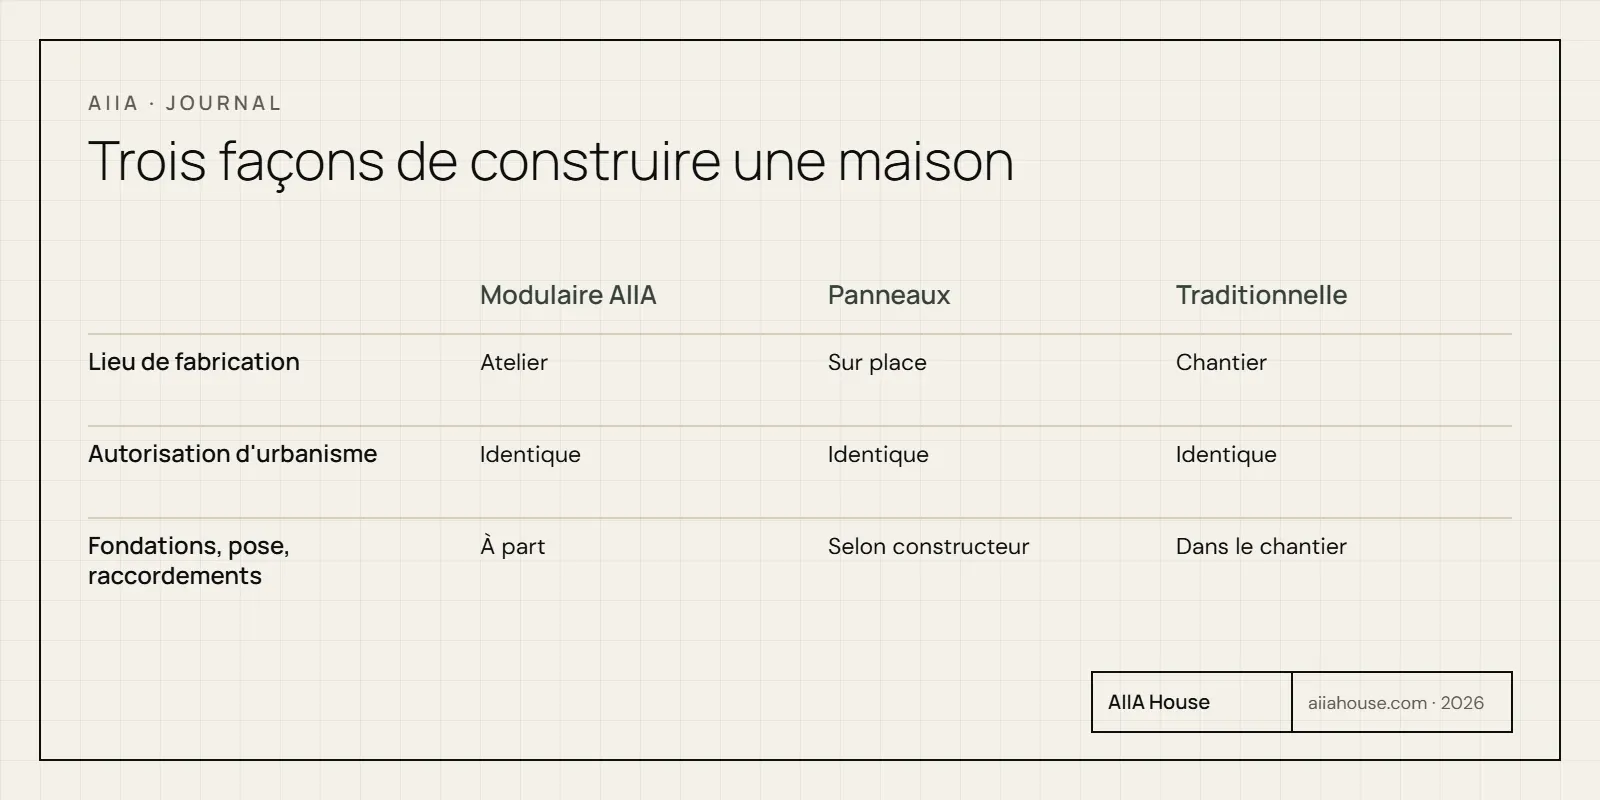
The permits are the same for all three: permit or declaration depending on area, a 2-month processing time for a single-family house. What changes is where it is built, the lead time and the scope. An AIIA modular home is built in a workshop in 6 to 8 weeks and delivered finished.
A panel house is assembled on site. A traditional house is built entirely on the building site.
| AIIA modular | Panel prefabricated | Traditional | |
|---|---|---|---|
| Where | Workshop, then setting | Assembled on site | Building site |
| Manufacturing time | 6 to 8 weeks | depends on the builder | depends on the site |
| Permit | Same | Same | Same |
| Foundations, setting, connections | Separate, with your professionals | depends on the builder | Part of the site |
| Starting price | from €35,500*, VAT extra | depends on the builder | €1,914/m² on average in 2024, excluding land (SDES) |
The €1,914/m² benchmark is a national average for building single-family houses, all methods combined: it cannot be compared directly with a starting price that excludes land, groundworks and connections. On insurance, the structural damage policy passes to the new owner for 10 years if the house is sold, whatever the method (Service-Public.fr).
One question comes up to gain space: an upper floor. On the indicative plans, Level offers 48 m² on a footprint of about 24 m² (6 × 4 m), against 46 m² for single-storey Vista, which spreads over about 46 m² (11.5 × 4 m).
Level costs €79,000* against €61,500*: in this comparison, the upper floor saves land, not budget. See prefabricated or traditional and the two-storey house.
Which warranties and insurance protect the buyer?
An AIIA modular home is warranted for 10 years on its structure, 5 years on its waterproofing and 3 years on its electrical and plumbing installations, with technical assistance seven days a week. These warranties are contractual: they are borne by the manufacturer and relayed by AIIA, and they cover the delivered house.
They do not replace the statutory warranties of the professionals on your site. Ask for the written text, duration, exclusions and claim procedure in the quote.
Work carried out on your plot, foundations, setting and connections, falls under the statutory warranties of the professionals doing it: 1 year of perfect completion, 2 years of good working order of equipment and 10 years of ten-year liability, from acceptance of the works (Service-Public.fr).
| Protection | Duration | Who |
|---|---|---|
| Structure | 10 years | Manufacturer, relayed by AIIA |
| Waterproofing | 5 years | Manufacturer, relayed by AIIA |
| Electrical and plumbing installations | 3 years | Manufacturer, relayed by AIIA |
| Perfect completion, good working order, ten-year | 1, 2 and 10 years | Professionals on your site |
| Structural damage insurance | Serious damage for 10 years | Insurer, to take out before works |
After a complete damage declaration, the insurer has 60 days to notify its decision. Take out the structural damage insurance before works start and keep the certificates of every contractor. Our article on warranties for a modular home explains who answers for what, step by step.
How is a modular home designed, and what is it made of?
An AIIA modular home is designed on a digital model (BIM) and in virtual design and construction (VDC) before any manufacturing. Its galvanised steel structure is prefabricated in the workshop in 6 to 8 weeks. For you, this means a lead time stated in the quote, a known base price and a framed personalisation.
The envelope combines three materials:
- steel for the structure, warranted for 10 years;
- timber for the cladding;
- glass: aluminium joinery with double glazing.
A maintenance-free house does not exist: cladding, seals and condensation need watching. The Vosges du Nord regional nature park recommends raising the cladding by about 20 cm above the ground.
For a project entrusted to an architect, each model's indicative dimensioned 2D plans serve as a starting point, and a tailor-made study with 3D modelling can follow. To go further: the modular design method and timber, steel, glass: which materials and what upkeep.
What is it like to live in a small volume: light, storage, remote working?
You live well there if the area matches the occupants and the use: the WHO housing and health guidelines deal with insufficient space per occupant, that is overcrowding. The rest comes down to choices you can check before ordering: light, volumes, storage, airing, insulation and the link with the outdoors.
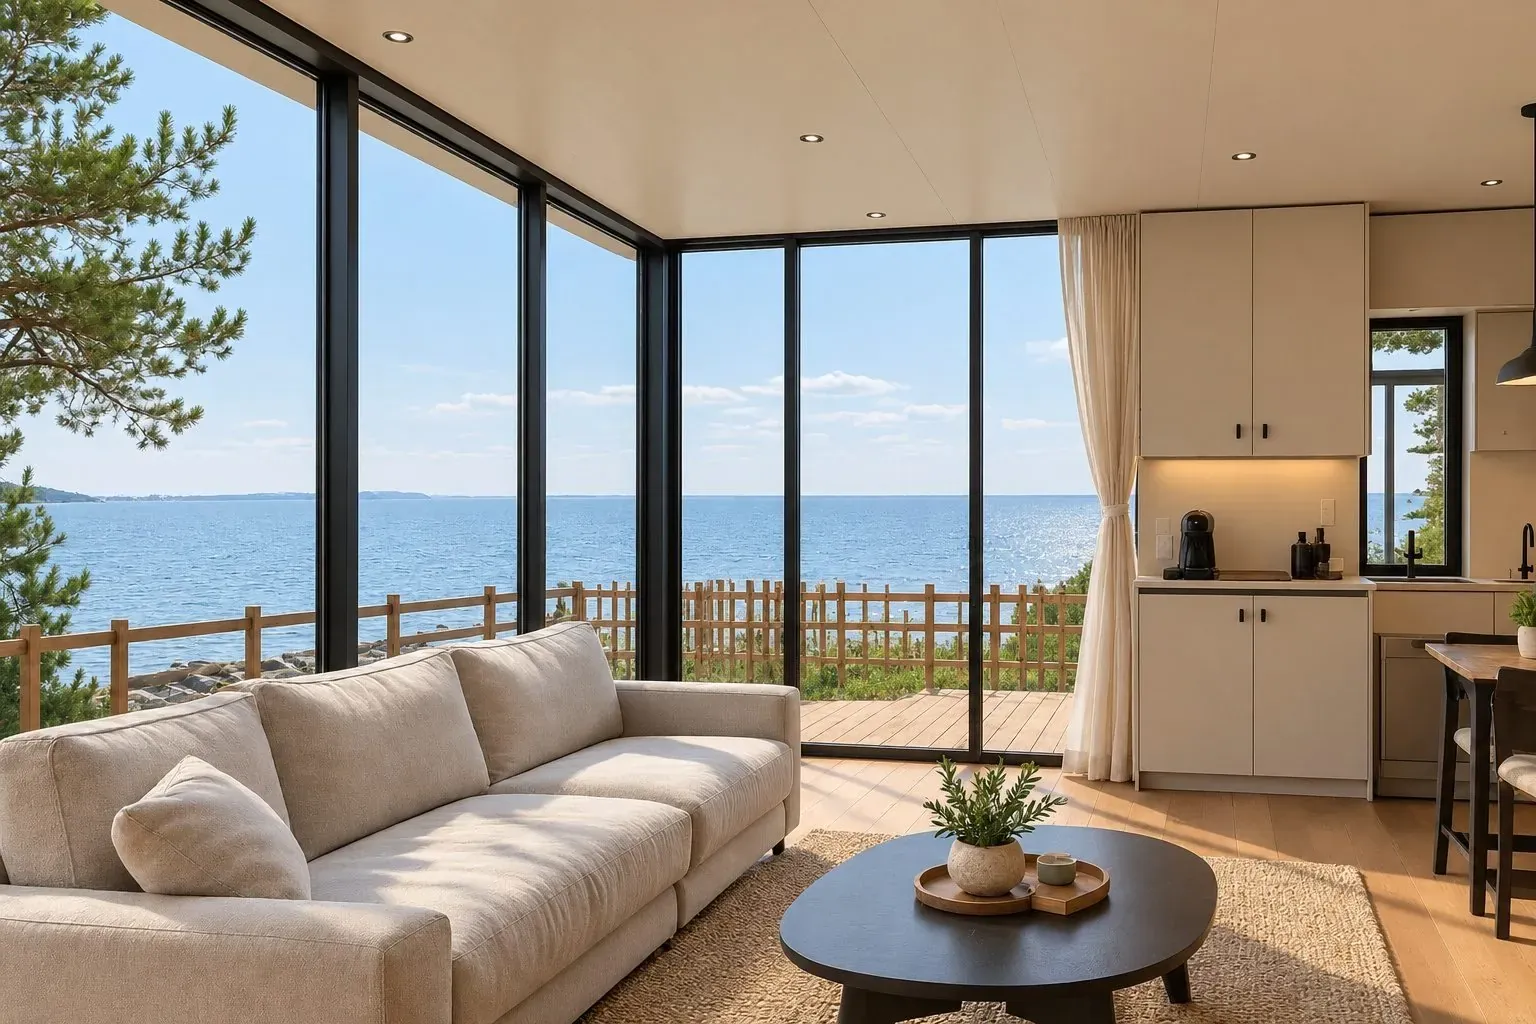
Light. For the same area, natural light makes a small space seem larger, especially when the eye carries outside. Glass, Open and Pod, three tiny houses in the Tiny collection (25 to 28 m², from €49,900* to €56,500*), bet on large windows.
This glazing has a cost: a higher price per m², summer heat, being overlooked. Our article on natural light gives the calculation method.
Layout. Three levers matter: sleeping capacity, built-in storage and zones that change use. The plans of the six models in the Tiny collection (21 to 32 m²) show where each is possible: see the interior layout of a tiny house.
Well-being. ADEME recommends 19 °C at most, adjustable to needs (ADEME, 2022). The main room of a decent rental home measures at least 9 m² and 2.20 m ceiling height, or 20 m³ of volume (Service-Public.fr). See well-being in compact housing.
Remote working. A garden office is chosen on five criteria: area, insulation and heating, permit, connections and budget. Span, Pod, Line and Vista have heating documented on their sheet, from €41,000* to €61,500*: read remote working, garden office or modular home.
Is a modular home sustainable: RE2020, heating, summer comfort?
It must meet the same RE2020 as a house built on site, which has applied to new houses since 1 January 2022. According to the Ministry of Ecological Transition, it pursues three objectives: energy sobriety, lower carbon impact and comfort in hot weather. It is demonstrated by two certificates, when the permit is filed and at completion.
Specific rules for small areas may apply: ask your design office. Also ask AIIA, in the quote, for the information your design office needs; compliance is demonstrated project by project.
A change is announced. According to L'Officiel des métiers (21 October 2026), a ministerial reply published on 20 October 2026 says a decree will set the requirements of the 2028 milestone, with a review of the carbon threshold and summer comfort.
This is an announcement: no text has been published yet, the decree being expected by the end of 2026. Check the level that applies on the date you file your permit.
On comfort, two habits weigh more than the rest:
- Winter: each degree less heating saves about 7% (ADEME, December 2022). Heating is documented on the sheet of Span, Pod, Line and Vista, without naming the heater, and specified in the quote for the other models. Ask in writing for the heater, its output and its controls.
- Summer: shade the windows before they heat up. An overhang cuts the high midday sun on a south facade; on the west, the low afternoon sun calls for a blind or a sun-breaker instead. The choice depends on the size of the windows, hence on the model.
To go further: what the RE2020 changes for a modular home and can a modular accommodation open in winter.
Investing in a tiny house or modular home to let: long-term or seasonal, what return?
Neither model is better by nature. Long-term letting brings regular rent, little management and, furnished, a 50% micro-BIC allowance.
Seasonal letting can earn more, but takes time, real tourist demand and more rules. Its advantage depends on the nights actually let, which the dedicated article calculates with visible assumptions.
| Benchmark | Long-term furnished | Tourist furnished let |
|---|---|---|
| Duration | Lease of 1 year minimum (9 months for a student) | 90 days maximum to the same guest |
| Micro-BIC allowance | 50% | 30% (unclassified) or 50% (classified) |
The micro-BIC revenue ceiling is €15,000 for an unclassified tourist furnished let. The €23,000 revenue threshold separates the non-professional lessor from the professional one (Service-Public.fr, page checked on 15 April 2026).
Before letting seasonally, check with the town hall: a declaration, or even a registration number, may be required depending on the municipality.
Tourist tax is due where the municipality has introduced it, and platforms collect it for non-professional lessors, according to the tourist furnished lets page of entreprises.gouv.fr, which also restates the 90-consecutive-day limit.
Return is calculated, not announced: realistic annual revenue, minus costs, over the total cost of the project. Five criteria drive it: location, seasonality, costs, local rules and the property's appeal.
Feedback from an AIIA client, reported by the team as of 31 October 2026 (figures not audited by AIIA): he lets his Glass on Airbnb at €345 a night and already has eight months of bookings ahead. This is a single case, not an average: this rate does not allow an annual income to be inferred, which depends on occupancy, costs, local rules and tax.
A tax point to watch: measures on tourist furnished lets were adopted in the National Assembly's finance committee on 8 October 2026, including removing depreciation under the actual regime for properties bought from 1 January 2027. They are not final and must be kept in the finance act. Have your case checked by an accountant.
Read long-term or seasonal letting and the method to calculate return. The invest page offers an indicative simulator.
And for a campsite, a hotel, a company: which rules and which business model?
Equipping a site is an investment project, not a purchase of equipment. Three points are checked before any order: the regime for light leisure dwellings (HLL), the site's classification and the servicing of each pitch.
- Campsite under 175 pitches: fewer than 35 HLL allowed, for sites under this regime (the town hall specifies the regime for your site). From 175 pitches, under 20% (Directorate-General for Enterprise, page updated on 28 August 2026).
- Classification: to be reapplied for beyond a 10% increase in pitches.
- Natural camping area: operation limited to 6 months a year, HLL forbidden.
- Development permit: on a developed site, more than 6 pitches or more than 20 people require one.
Check with the town hall which models fall under the HLL regime, which depends notably on area and on the building being removable. The Resort collection has 8 models from 25 to 99 m², from €41,000* to €94,000*. For ten units, the price of the models runs from €410,000* to €940,000*, VAT extra and excluding site works.
Other professional uses follow the same per-unit costing. The Labour Code requires at least 6 m² and 15 m³ per person housed by the employer.
A modular office over 20 m² falls under the building permit, processed in 3 months outside single-family houses. AIIA also offers leasing to professionals, on terms specified in the quote.
Each topic has its article:
- installing tiny houses in a campsite;
- how many accommodations on a tourist site;
- tiny house or glamping;
- architecture that gets booked;
- maintaining a fleet;
- housing your staff;
- modular office or extension.
For a fleet quote or leasing, go through the professionals page.
Which steps should you follow, from first idea to handover?
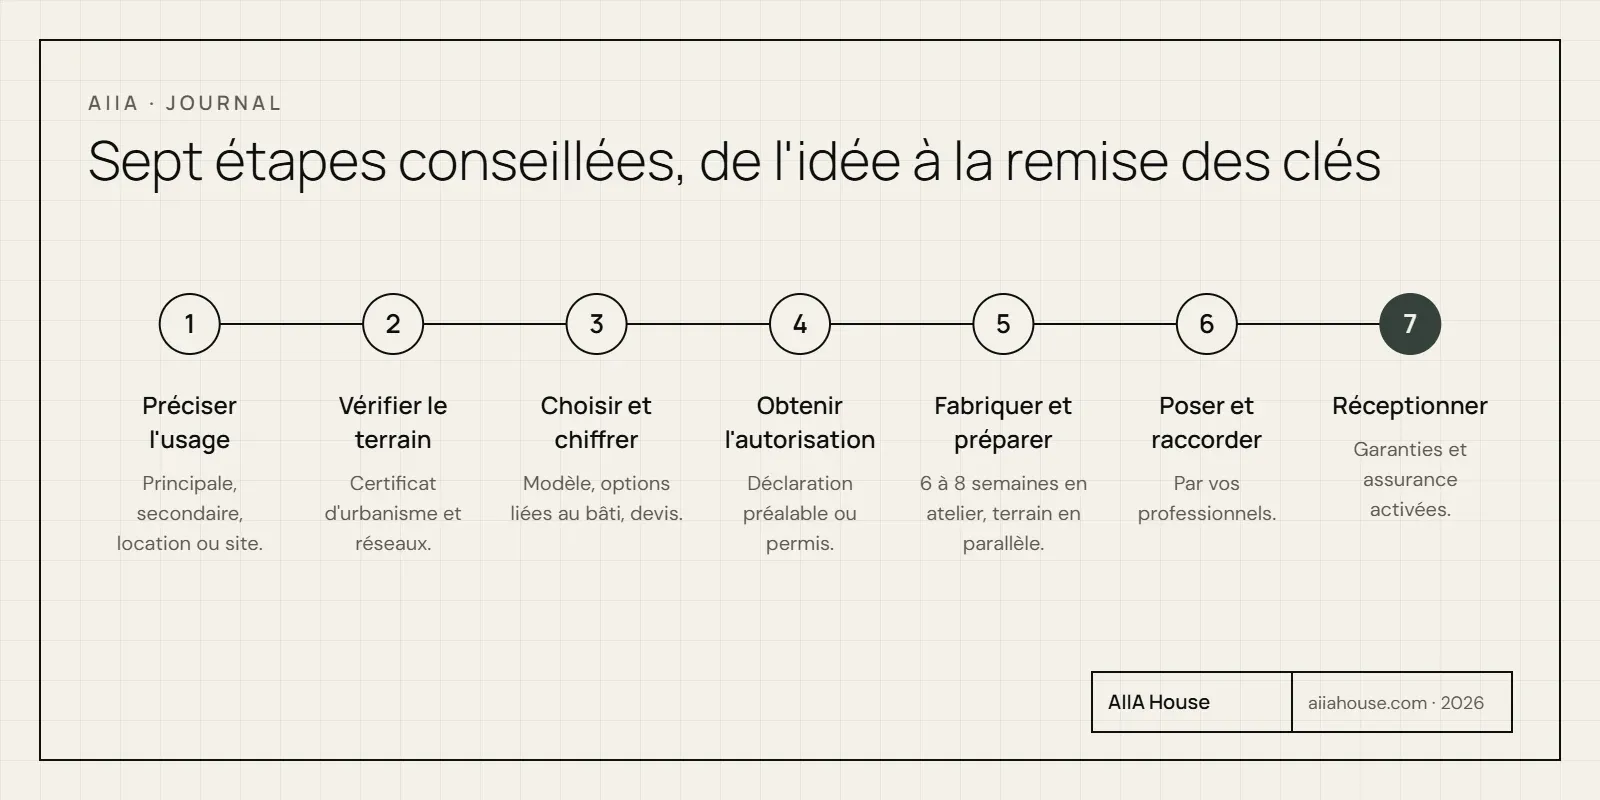
AIIA describes seven steps, from the first conversation to the handover of the keys. On the buyer's side, here is the order we advise, because it avoids irreversible purchases before the checks:
- State the use: main home, second home, letting or professional site.
- Check the plot and request a planning certificate.
- Choose the model and get a quote, with options tied to the building.
- File the permit application and wait for the decision.
- Start manufacturing, 6 to 8 weeks (the delivery date is confirmed in the quote), and prepare the plot meanwhile.
- Have the house set and connected by your professionals.
- Accept the works and activate the warranties and insurance.
One principle runs through the whole guide: what the price of the house covers, and what it does not, must be written in the quote. Ask all your questions before signing, and keep a written record of the answers.
For the full process, see the approach page, the FAQ and the reference texts on the regulations page. For a priced quote, use the configurator: the answer is announced within 48 business hours.
For a letting project, the invest page offers an indicative simulator. To discuss your project, contact AIIA: a site study is available on request.
AIIA's view
We are asked three things most often: energy class, installation plot and delivery lead time. Our answer starts with the plot, the permit and a written quote, because performance depends on the project.
Manufacturing takes 6 to 8 weeks. For Court, the AIIA team estimates about 3 weeks of assembly with 3 people; the schedule of your own site is confirmed by your installer.
On financing, AIIA also offers leasing, including to private buyers, and Resort parks ask us about it most. We are neither a builder nor an installer: we can help you find a local installer.
The warranties cover 10 years on the structure, 5 years on waterproofing and 3 years on installations, borne by the manufacturer and relayed by AIIA. To take action: request your quote through the configurator, with a reply announced within 48 business hours, or contact AIIA.
Frequently asked questions
How much does an AIIA modular home cost?
From €35,500* (Fold, 21 m²) to €149,000* (Court, 160 m²) in standard finish, delivery included. The total budget adds land, groundworks, connections and taxes: in our fictional example, from €144,500 to €194,900 with a 65 m² model, VAT on the house extra.
Do you need a building permit?
In principle yes above 20 m², and every AIIA model exceeds this threshold on paper. The town hall confirms the regime that applies to your plot; processing takes 2 months in principle for a single-family house, a period the town hall confirms on receipt of the file.
What is the lead time between order and delivery?
Workshop manufacturing takes 6 to 8 weeks; the quote confirms the delivery date. The permit, site preparation and connections add to it: start them in parallel.
Does this guide cover a tiny house on wheels?
No. This guide covers homes set permanently, treated as buildings. A tiny house on wheels falls under another status, that of the habitable vehicle, with its own parking rules.
Do the prices include land and connections?
No. Land, foundations, setting, connections and procedures are not included. The starting price covers the house built in the workshop and delivered to your plot.
Does a modular home meet the RE2020?
It must meet the same RE2020 as a house built on site. Compliance is demonstrated project by project, with two certificates: when the permit is filed, then at completion of the works.
Can you let a modular home on a seasonal basis?
Yes, subject to local conditions. The maximum is 90 days to the same guest, and tax depends on classification. Tax measures are under discussion for 2027: they are not final.
Does AIIA install the house?
No. AIIA delivers the home to your plot; setting is done by the installer of your choice, and AIIA can put you in touch with installers.