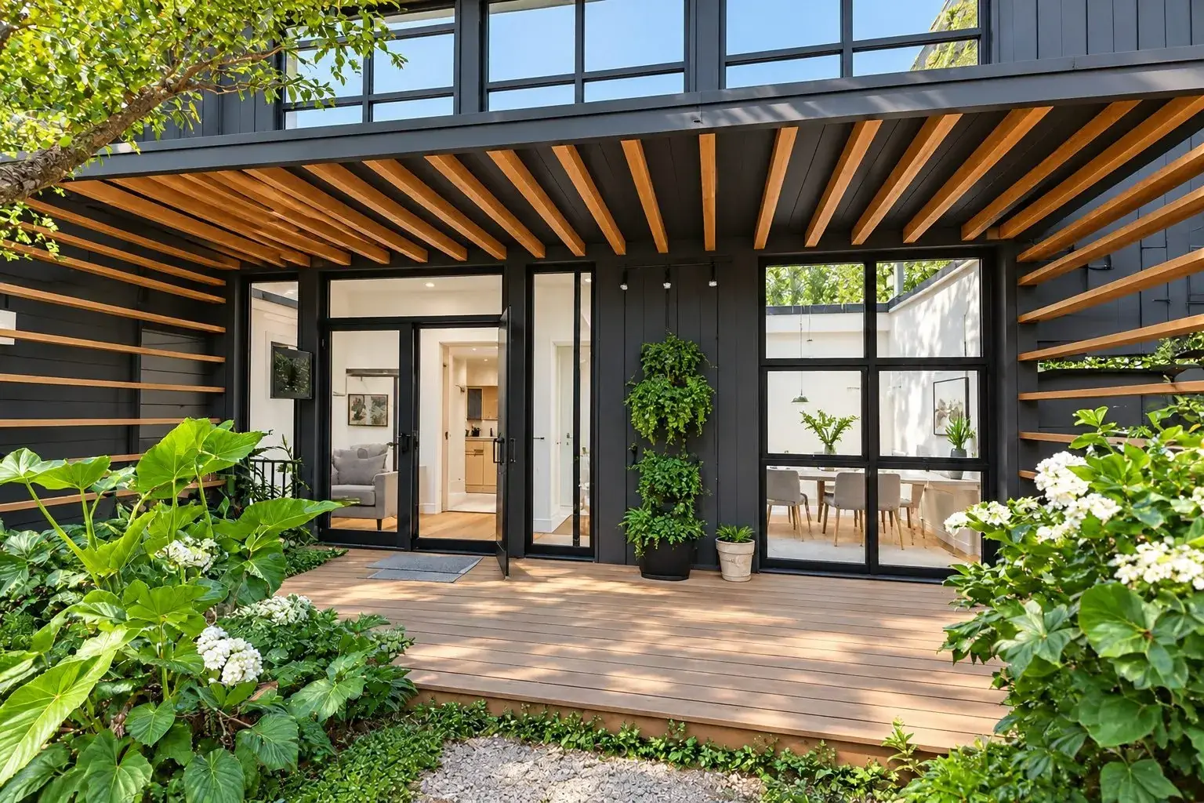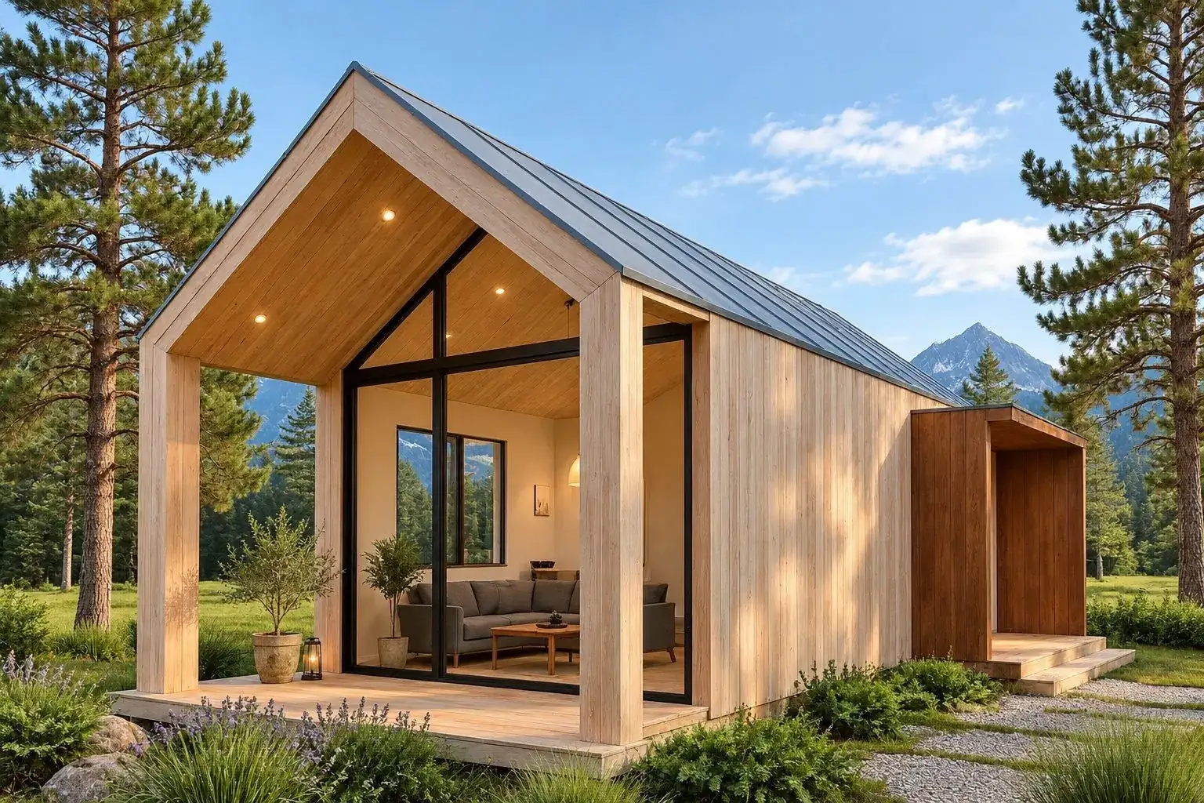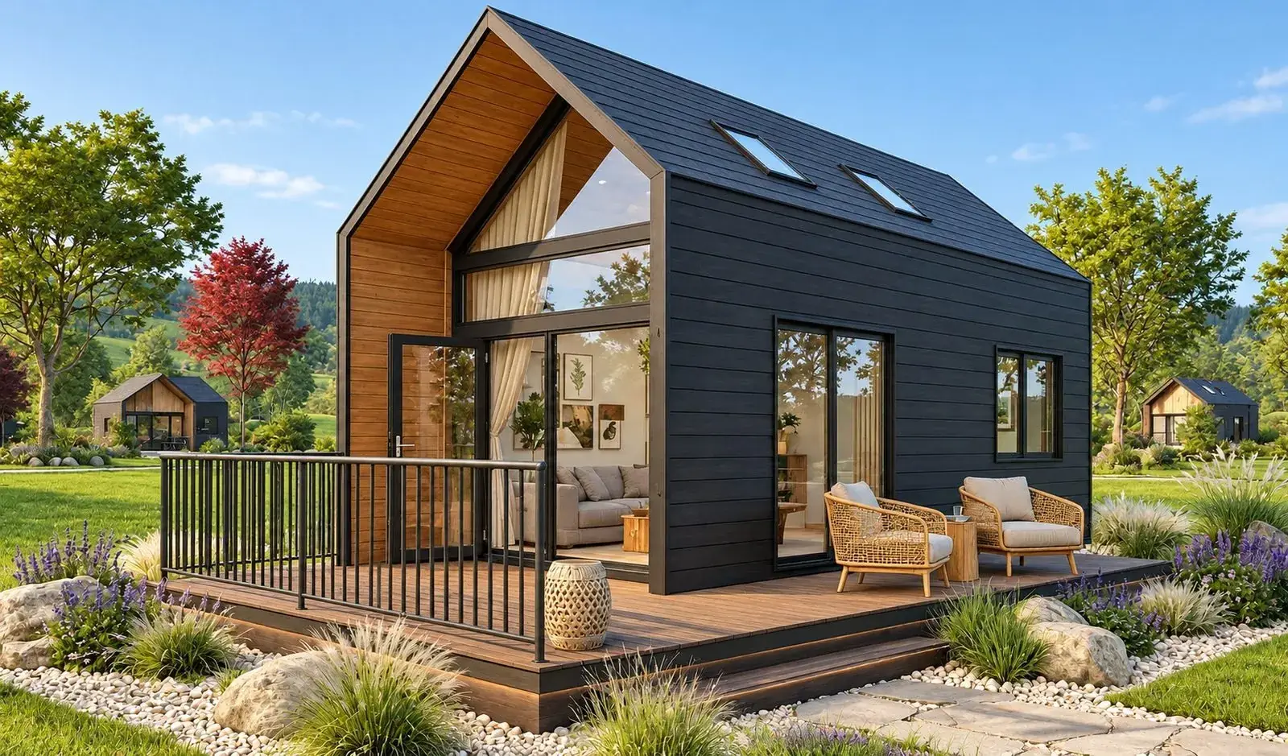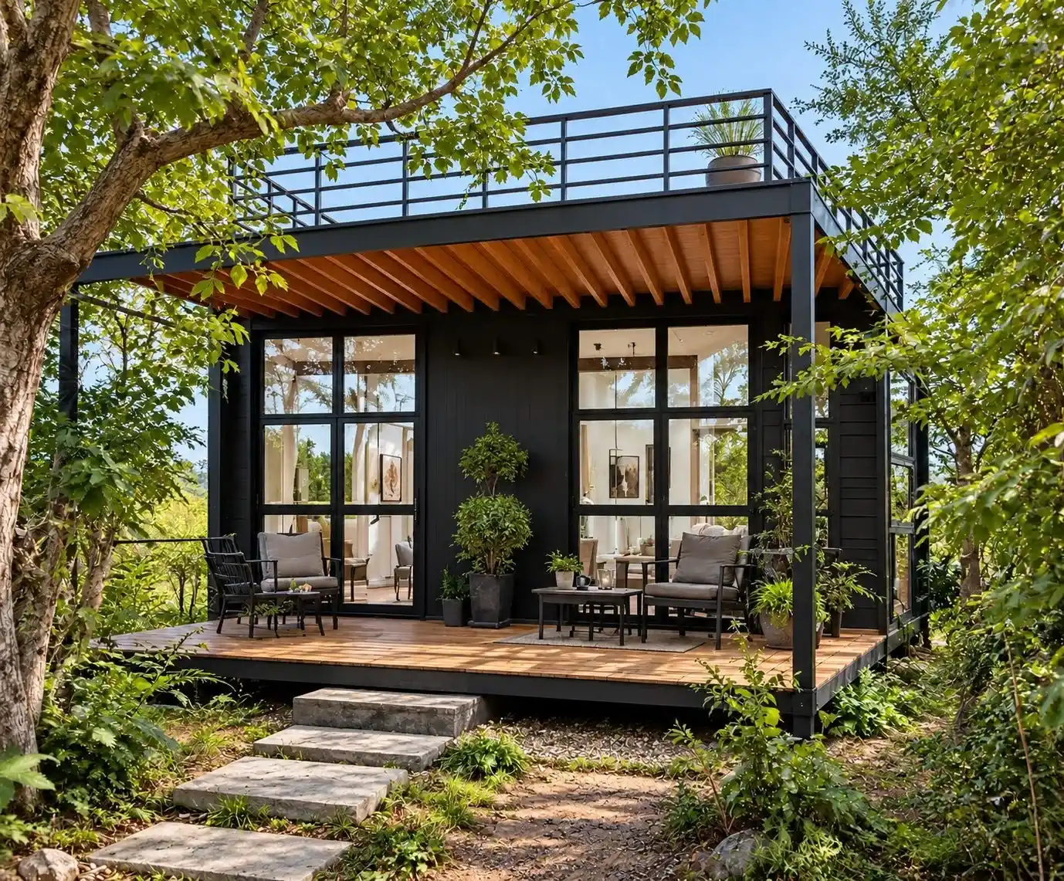
In shortTerrace or pergola: choose the timber terrace to extend the living room, the pergola for shade, the blind to cut the sun. At AIIA, these are options priced in the quote. A ground-level terrace does not in principle need a permit, a pergola may, and none is taxed as long as it stays open.
Key figures
- 3 items: timber terrace, pergola and exterior blind are among the 8 AIIA options, priced in the quote (AIIA Prices page)
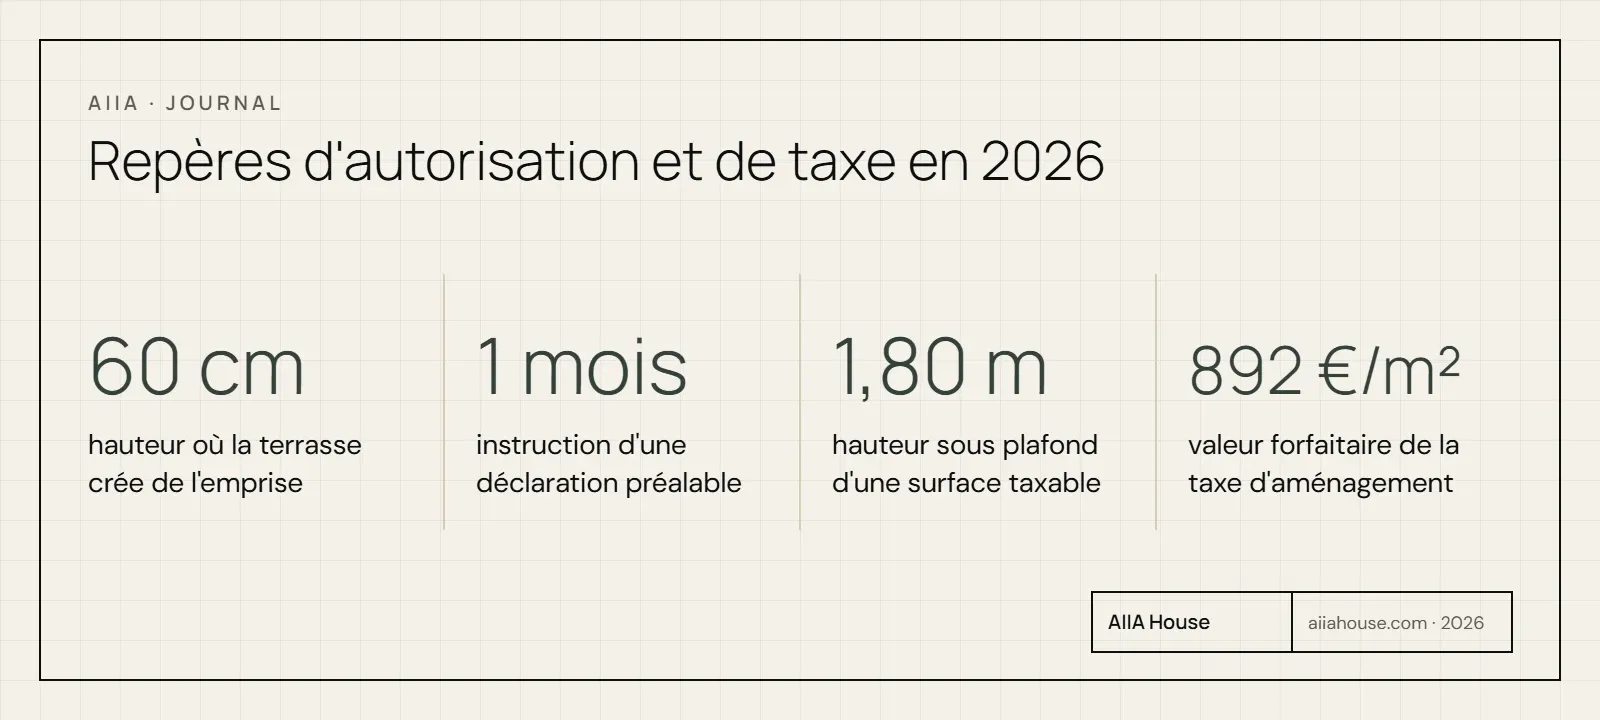
- 60 cm: height above which a terrace creates ground footprint, according to Construires.fr (page updated on 30 October 2026)
- 1 month: usual processing of a prior declaration, 2 months in a protected area (Service-Public.fr, page checked on 22 October 2026)
- €892/m²: 2026 flat-rate value of the development tax outside Île-de-France, which targets neither pergolas nor open terraces (Service-Public Entreprendre)
- 1.90 m: minimum distance between a direct view, balcony included, and the neighbouring boundary (Civil Code, article 678)
*By Yannick Akoka, co-founder of AIIA · published 31 October 2026*
The terrace is often the last line you look at on a quote, and the first you use once the house is set. It extends the living room, it shields from the sun or it creates a private corner: three different roles, so three different choices.
At AIIA, timber terrace, pergola and exterior blind are options. They do not condition the home's habitability, but they weigh on the budget, on the planning permit and on summer comfort.
This article helps you choose between a terrace or a pergola for the outdoor layout of a modular home or a tiny house. It says what each item brings and what the AIIA sheets show. It explains when a permit is needed, what the tax costs and what to ask for in writing before signing.
Terrace or pergola: which should you choose first?
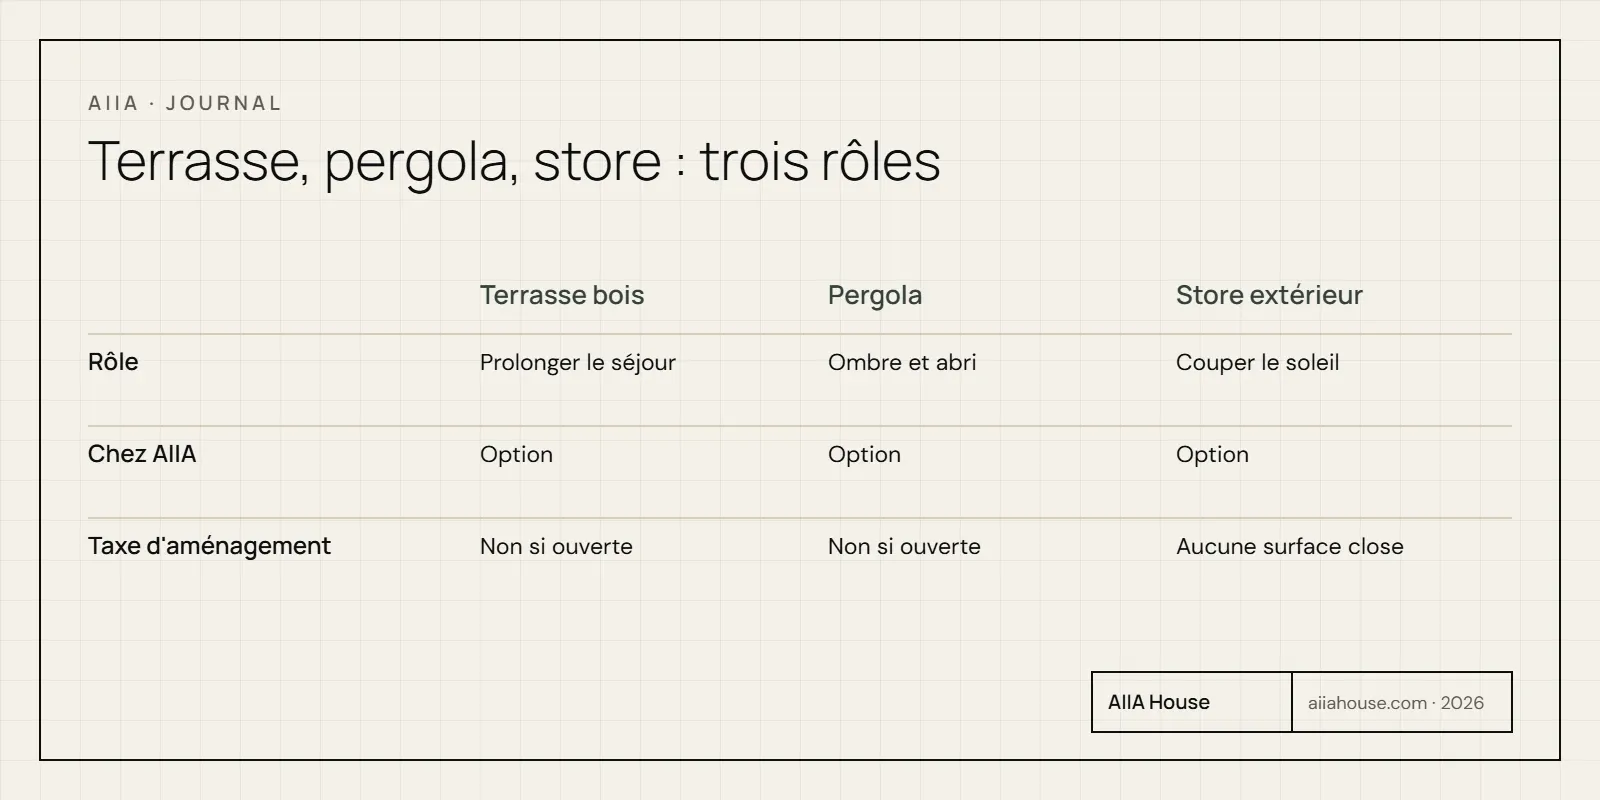
Start with the terrace if you want to live outdoors, with the pergola or the blind if your plot's sun is a nuisance. The three do not have the same role: the terrace creates the space, the pergola gives fixed shade, the blind cuts the sun before it touches the glass.
| Timber terrace | Pergola | Exterior blind | |
|---|---|---|---|
| Role | Extend the living room | Shade and shelter | Protect the windows from the sun |
| At AIIA | Option, depending on the model | Option, depending on the model | Option |
| Permit | None at ground level; check beyond 60 cm | May need one | Check depending on exterior appearance |
| Development tax | No, if open | No, if open | Not concerned (no enclosed area) |
| Price | In the quote | In the quote | In the quote |
For a main residence, favour the options tied to the building, including the terrace and the pergola: this is the recommendation of our article on the options of a modular home. The blind can often wait, unless a large window faces west.
To compare models before choosing, open the configurator: it starts your quote request with the options you select, with an answer within 48 business hours.
What do the AIIA sheets offer, model by model?
The AIIA sheets list three options for the outdoors: timber terrace, pergola and exterior blind. They give no price: every option is priced in your quote. The table of items states that the terrace and the pergola are "depending on the model". In other words, they are sometimes drawn, sometimes to be added.
The four sheets below (consulted on 31 October 2026) each list timber terrace, pergola and exterior blind as options.
| Model | Starting price | What the sheet shows |
|---|---|---|
| Glass (25 m²) | €49,900* | Glazed living room, terrace drawn on the plan |
| Line (40 m²) | €52,000* | "Covered terrace" in the presentation |
| Level (48 m²) | €79,000* | Timber pergola on the front, terrace under the pergola |
| Axis (65 m²) | €57,000* | Living room opening onto a suspended terrace |
The starting prices, marked with an asterisk, are for the standard finish, VAT extra, excluding land, connections and options.
A 3D render is not an inventory. A terrace visible on a render is not necessarily included in the starting price. Ask what is included, line by line, before comparing two models. For the detail of each line, read what a turnkey modular home includes.
Do you need a permit for a terrace or a pergola?
A ground-level terrace does not in principle need one, but a raised terrace or a pergola may. Service-Public.fr lists the terrace and the pergola among works that may require a prior declaration, a simplified procedure processed by the town hall. Only the town hall decides, based on your local urban plan.
The benchmarks below come from Construires.fr and its page on pergolas, updated in 2026. They are a publisher's benchmarks, to be confirmed at the town hall.
| Structure | Up to 5 m² | From 5 to 20 m² | Above 20 m² |
|---|---|---|---|
| Raised terrace (over 60 cm) | No procedure | Prior declaration | Prior declaration up to 40 m² if attached to the house in an urban zone, otherwise permit |
| Pergola | No procedure | Prior declaration | Permit, or declaration up to 40 m² if attached in an urban zone |
| Ground-level terrace | No procedure | No procedure | No procedure |
Ground footprint is the vertical projection of the building. A ground-level terrace creates none, as a ministerial reply of 6 November 2012 confirms. In a protected area, near a historic monument for example, a declaration may still be requested.
As a rule, a prior declaration is processed in 1 month, and in 2 months in a protected area. It stays valid for 3 years (Service-Public.fr, page checked on 22 October 2026).
Our advice, which is a recommendation and not a rule: ask the town hall when the house's permit is filed, so as to submit the files together. Our article on the building permit for a modular home details the process.
Do a terrace or a pergola increase the development tax?
No, as long as they stay open and do not cover an enclosed space. Service-Public states that pergolas, arbours and terraces are not taxable: they are not enclosed and covered. This tax, due once when floor area is created, targets enclosed and covered areas over 1.80 m ceiling height.
Here are the official 2026 benchmarks, from the page checked on 1 January 2026:
| Item | Treatment |
|---|---|
| Pergola, arbour, open terrace | Not taxable |
| Enclosed and covered area (veranda, enclosed shed) | €892/m² flat-rate value outside Île-de-France, before local rates |
| Building of 5 m² or less | Exempt |
Two precautions. If you later close the pergola with walls, it may become taxable. Under a raised terrace, the covered space may also be taxed, according to Construires.fr.
The official urban tax simulator gives the final amount with your municipality's rates. For a full budget example, see how much a turnkey modular home costs.
Where should you place the terrace to keep the sun and your privacy?
Place it on the side sheltered from the prevailing wind, with a view that does not look into the neighbour's. A terrace sheltered from the wind is easier to use: this is a siting tip, not a measurement. A face that only looks west justifies pricing a blind from the quote stage.
Three rules to know before drawing the layout:
- View onto the neighbour: the Civil Code requires at least 1.90 m between a direct view, window or balcony, and the neighbouring boundary, measured from the outer edge of the projection (articles 678 and 680, CAUE des Bouches-du-Rhône leaflet).
- Privacy hedge: a planting of 2 m or less goes 0.50 m from the boundary, a taller one 2 m, unless local custom says otherwise (article 671, CDAD Savoie leaflet).
- Foot of the facade: do not pile planters or earth against the cladding. The Vosges du Nord regional nature park recommends a ground clearance of about 20 cm and no timber in contact with soil: an embankment cancels it.
For the full orientation guide, read plot orientation. To check that the house, the terrace and the surroundings fit on the plot, see which plot for a tiny house.
Which questions should you ask before the option is priced in the quote?
Ask six written questions, because an option "priced in the quote" is only worth something if its scope is written down. The price of a terrace depends on its area, its level and its supports. Ground preparation counts too. Without your plot, no reliable figure exists.
- Area and height: how many m², and at what height above the ground? This decides the permit.
- Included or optional: is the terrace drawn on the render in the starting price?
- Scope: does the priced option include supply, setting, or both? Who prepares the ground? Site preparation remains your responsibility.
- Material and upkeep: which species, and what upkeep should you plan?
- Installation standard: does the design follow the NF DTU 51.4 for outdoor timber decking? It distinguishes a "standard" design, for most private owners, from an "elaborate" one (FFB, 2019).
- Fixing and permit: how is the terrace fixed, and who files the application, and when relative to the house's permit?
Attach these six questions to your quote request in the configurator.
AIIA's warranties (10 years, 5 years, 3 years) cover the delivered house. Work on your plot falls under the statutory warranties of the professionals doing it: see warranties for a modular home. AIIA is neither a builder nor an installer: setting is done with the installer of your choice.
Does a terrace improve the return on a let?
Perhaps, but no public figure proves it: it is an assumption to test before buying, especially for seasonal letting. Our article on the return on a modular accommodation presents it this way, with a Level terrace as an example of a letting argument.
The method is a single formula: extra cost of the option, divided by the annual gain it brings. Take fictional values, to replace with your own. Extra cost: €5,000. Gain: €10 more per night, over 80 nights let per year. The gain is €800 a year: it takes a little over 6 years to pay back.
This calculation does not say whether the terrace lets for more, only what it must earn. Compare with listings in your area.
At a campsite, one point of law matters: awnings, ramps and terraces attached to a light leisure dwelling must remain easily and quickly removable. Our article on installing tiny houses in a campsite details it. For the rest of the budget, see the options of a modular home.
How do you decide, and what is the next step?
Decide in four steps: use, exposure, permit, then quote. The terrace extends the living room; the pergola and the blind answer a sun problem that your plot's orientation lets you measure.
- Note how you want to use the outdoors: meals, relaxing, letting.
- Record the orientation, wind and neighbouring views on your plot.
- Ask the town hall about the regime for the terrace and the pergola.
- Have the options priced in the quote, with their scope in writing.
The AIIA configurator produces a quote with the options, and the answer is announced within 48 business hours. To discuss your plot, contact AIIA: a site study is available on request.
This article is part of the complete guide to modular homes and tiny houses, which follows every step of a project. For the interior, read the interior layout of a tiny house.
AIIA's view
At AIIA, timber terrace, pergola and exterior blind are options priced in your quote, and they do not condition the home's habitability. The terrace and the pergola depend on the model: the sheets say so, and the quote confirms it.
Our advice: ask in writing for the area, the height and the scope of what is included. We are neither a builder nor an installer. Setting and site preparation are done with a local professional, and the town hall alone rules on the permit. Your quote, with its options, is requested from the configurator or the Contact page.
The warranties cover 10 years on the structure, 5 years on waterproofing and 3 years on installations, borne by the manufacturer and relayed by AIIA.
Frequently asked questions
Does a timber terrace on the ground need a permit?
A ground-level terrace creates no ground footprint and does not in principle need one, according to a 2012 ministerial reply. In a protected area, the town hall may still ask for a declaration: ask before the works.
Is a bioclimatic pergola taxed?
A pergola with adjustable slats stays open: it is not taxable, because it is not enclosed and covered. If it is closed by walls and exceeds 1.80 m ceiling height, it may become so.
Is the terrace included in the starting price of an AIIA model?
The table of items says "depending on the model". Level, for example, is drawn with a timber pergola on the front, but timber terrace and pergola remain options listed on its sheet: ask in writing what is included.
Do you need an exterior blind if the house has large windows?
It helps if a large window receives afternoon sun, facing west for example. Your plot's orientation lets you decide before ordering.
How far from the neighbour can I plant a privacy hedge?
0.50 m from the boundary if it does not exceed 2 m, 2 m beyond that, unless a local rule or custom says otherwise (Civil Code, article 671). The town hall can advise you.
Are the exterior options covered by AIIA's warranties?
AIIA's warranties cover the delivered house. For an option, ask in writing whether it is supplied with the house or built on site, and which warranty applies. Work on your plot falls under the statutory warranties of the professionals. Yannick Akoka, co-founder of AIIA, written and signed on 31 October 2026.