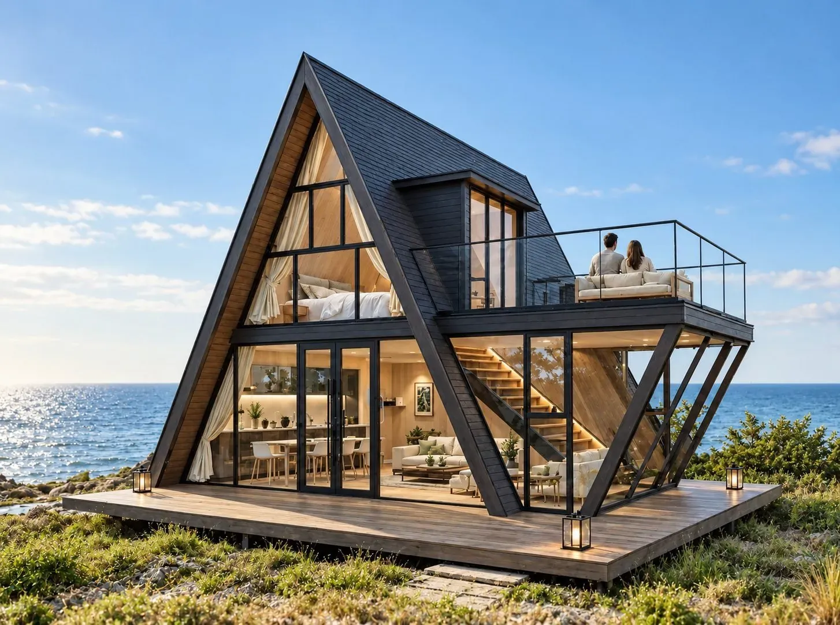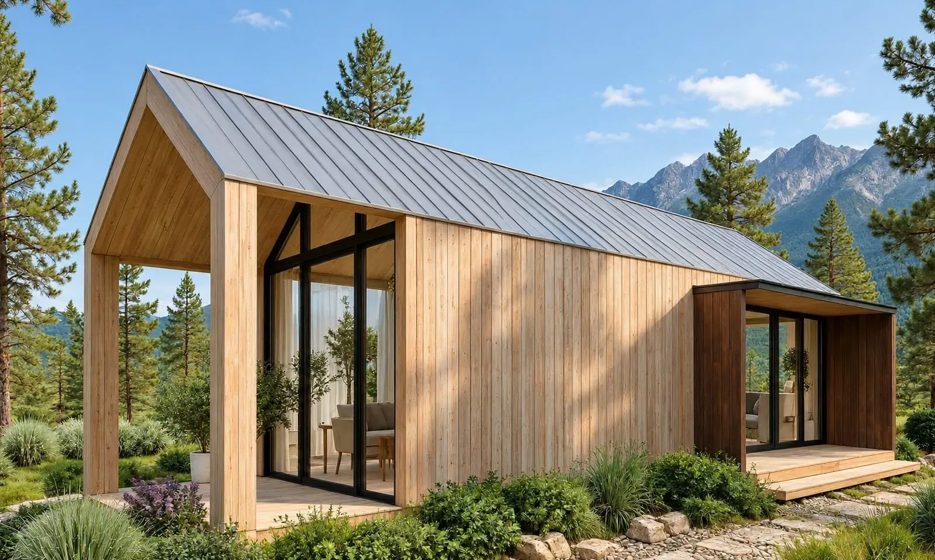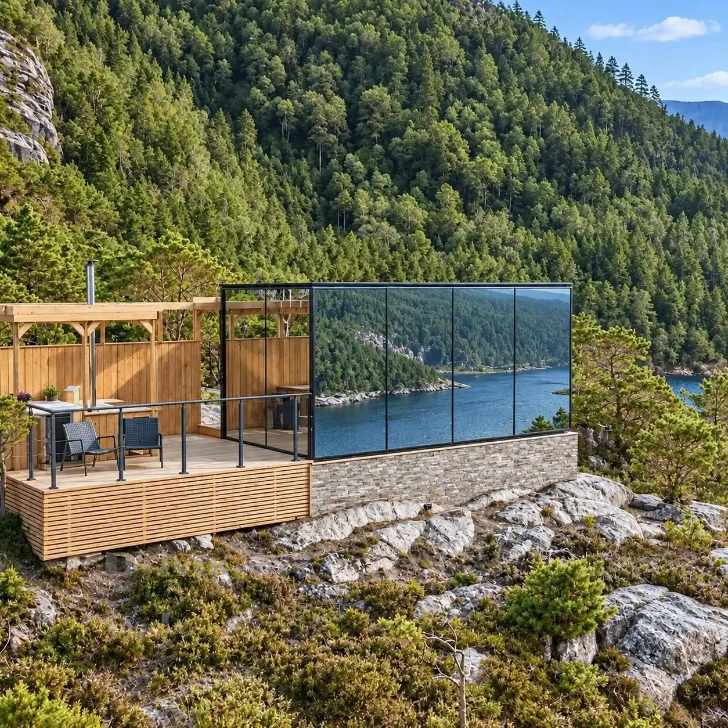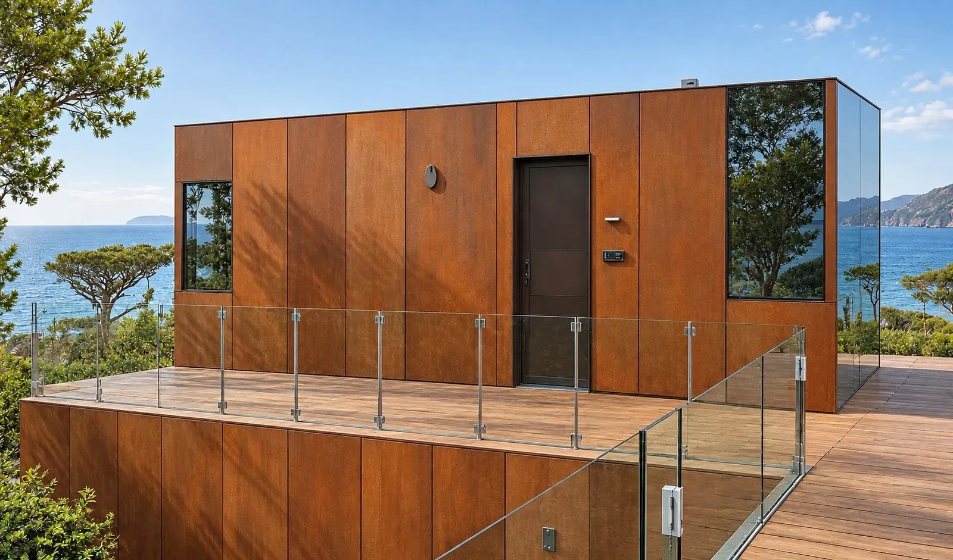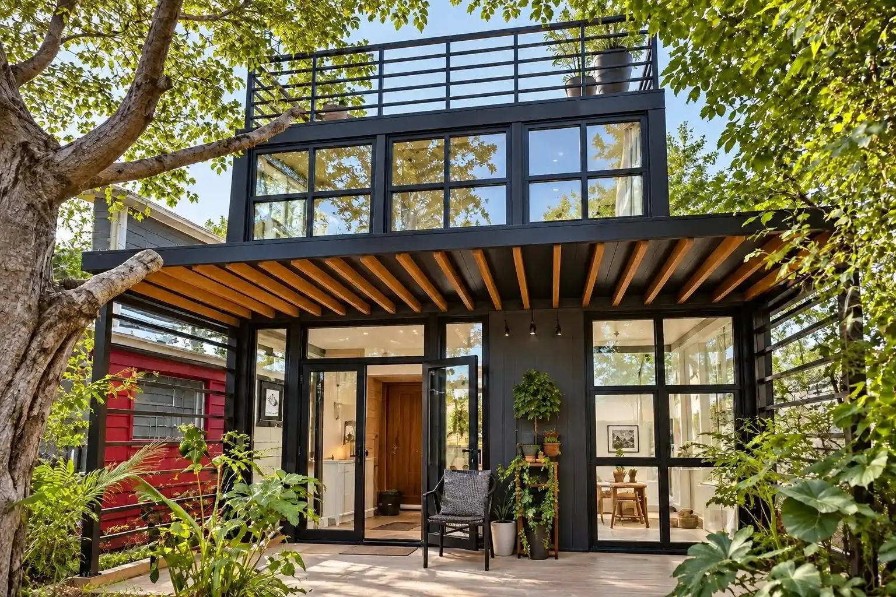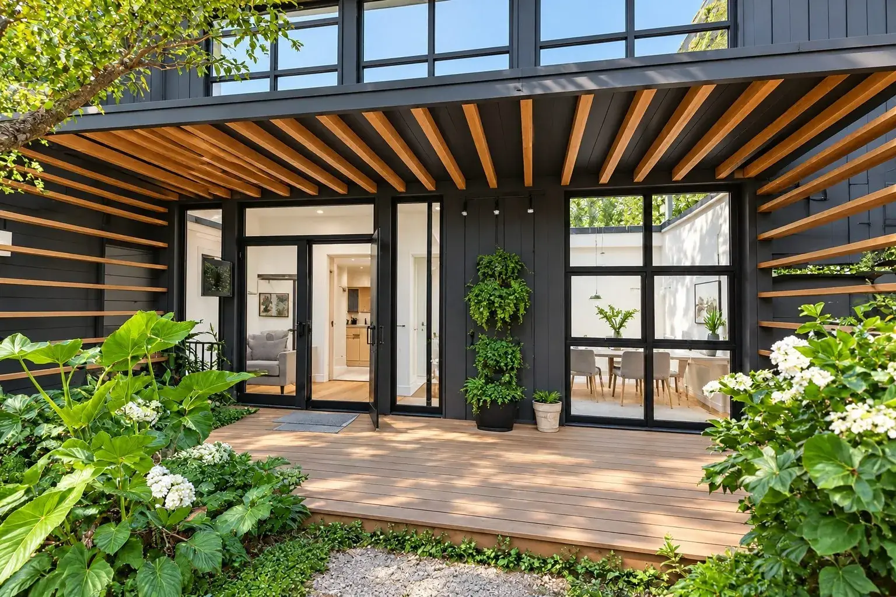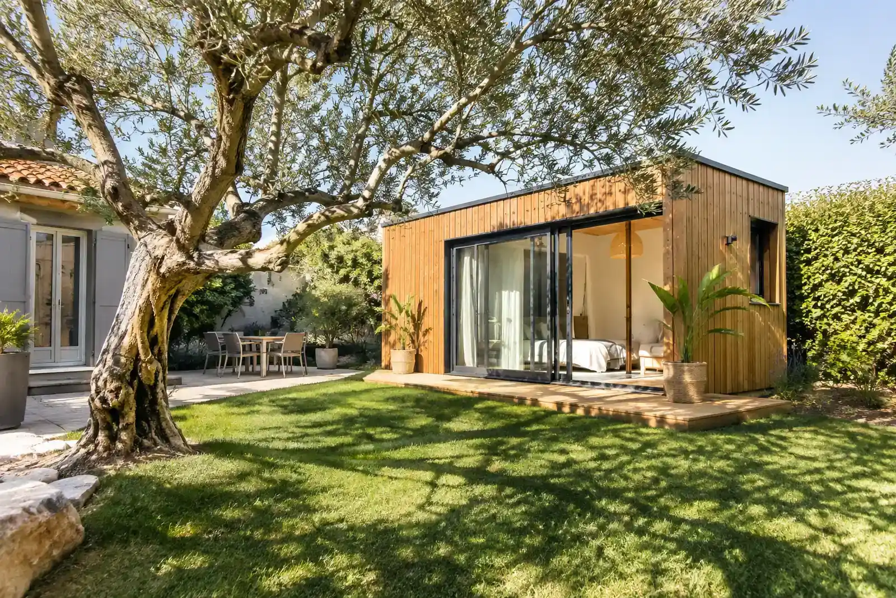
In shortYes, in some cases, but never as of right: housing a relative at the end of the garden is in principle a new build subject to the local urban plan (PLU). Above 20 m², a permit is the most likely route. The town hall confirms the regime. At AIIA, tiny houses and modular homes from 21 to 46 m² start at €35,500*.
Key figures
- 5 m² and 20 m²: up to 5 m² of footprint and floor area, no formality; above 5 m² and up to 20 m², a prior declaration; above 20 m², a permit (Légifrance, R*421-2 and R421-9; Service-Public.fr, F662)
- 150 m²: total floor area above which an architect is required (Service-Public.fr, F1986)
- €892 per m²: flat-rate value for the 2026 development tax, outside Île-de-France (Service-Public.fr, F23263)
- €4,075: flat-rate deduction per parent taken in, 2025 income (impots.gouv.fr)
- 6 to 8 weeks: workshop manufacturing
Your mother, your father or your student daughter needs a home, and your garden has room. Housing a relative at the end of the garden in a small modular house is appealing, because the family stays close without sharing walls.
The short answer: it is often possible, but never as of right. The project amounts in principle to creating a second home, so a new build, subject to the local urban plan (PLU) and to an authorisation.
This article gives the thresholds to know, the cost to expect, the AIIA models concerned for a modular home at the end of the garden and the points the town hall must confirm before any order.
Can you house a relative at the end of the garden in a second home on your plot?
Yes, in some cases, but no general right allows it. A second home on a plot of land, here yours, is in principle a new build, and your municipality's PLU decides what is allowed.
The PLU can limit the number of homes per plot, the distance to boundaries, the ground footprint or the height. It can also set rules specific to your zone. Service-Public.fr says so for small buildings: "in all cases, you must consult your municipality's PLU" (sheet F662).
The rules of a housing estate or of a co-ownership can add their own limits. Read them before costing the project.
Here is the useful order of checks:
- the zoning of the plot in the PLU;
- the rules on additional homes and on outbuildings;
- access for delivery and installation;
- the possibility of connecting water, electricity and drainage.
For the general framework, see our article on installation and permit rules for your land. If the plot raises questions, also read which land a tiny house needs and, for a plot zoned agricultural or natural, a tiny house on non-buildable land.
Is a modular house at the end of the garden a habitable outbuilding or a separate home?
It depends on the definition used by your PLU and on the intended use. An outbuilding is generally a small structure that complements the main house. A home lived in all year by a relative, with its own kitchen and bathroom, looks more like a second dwelling.
The nuance matters, because some PLUs allow outbuildings without admitting living space in them. Others limit their size or their distance from the main house. The official texts do not say whether a habitable garden outbuilding counts as a separate home, and the construction-forum discussions consulted contradict each other on the point. Only the town hall can decide for your plot. The choice between a tiny house on wheels and a fixed one also changes the approach: see tiny house on wheels or fixed.
Put the question to the town hall in concrete terms: "I want to install a 40 m² home, with kitchen and bathroom, lived in all year by my mother."
Ask for the answer in writing. An operational planning certificate can also say whether the operation is feasible on the plot; see also AIIA's installation rules.
Do you need a prior declaration or a building permit for a home in the garden?
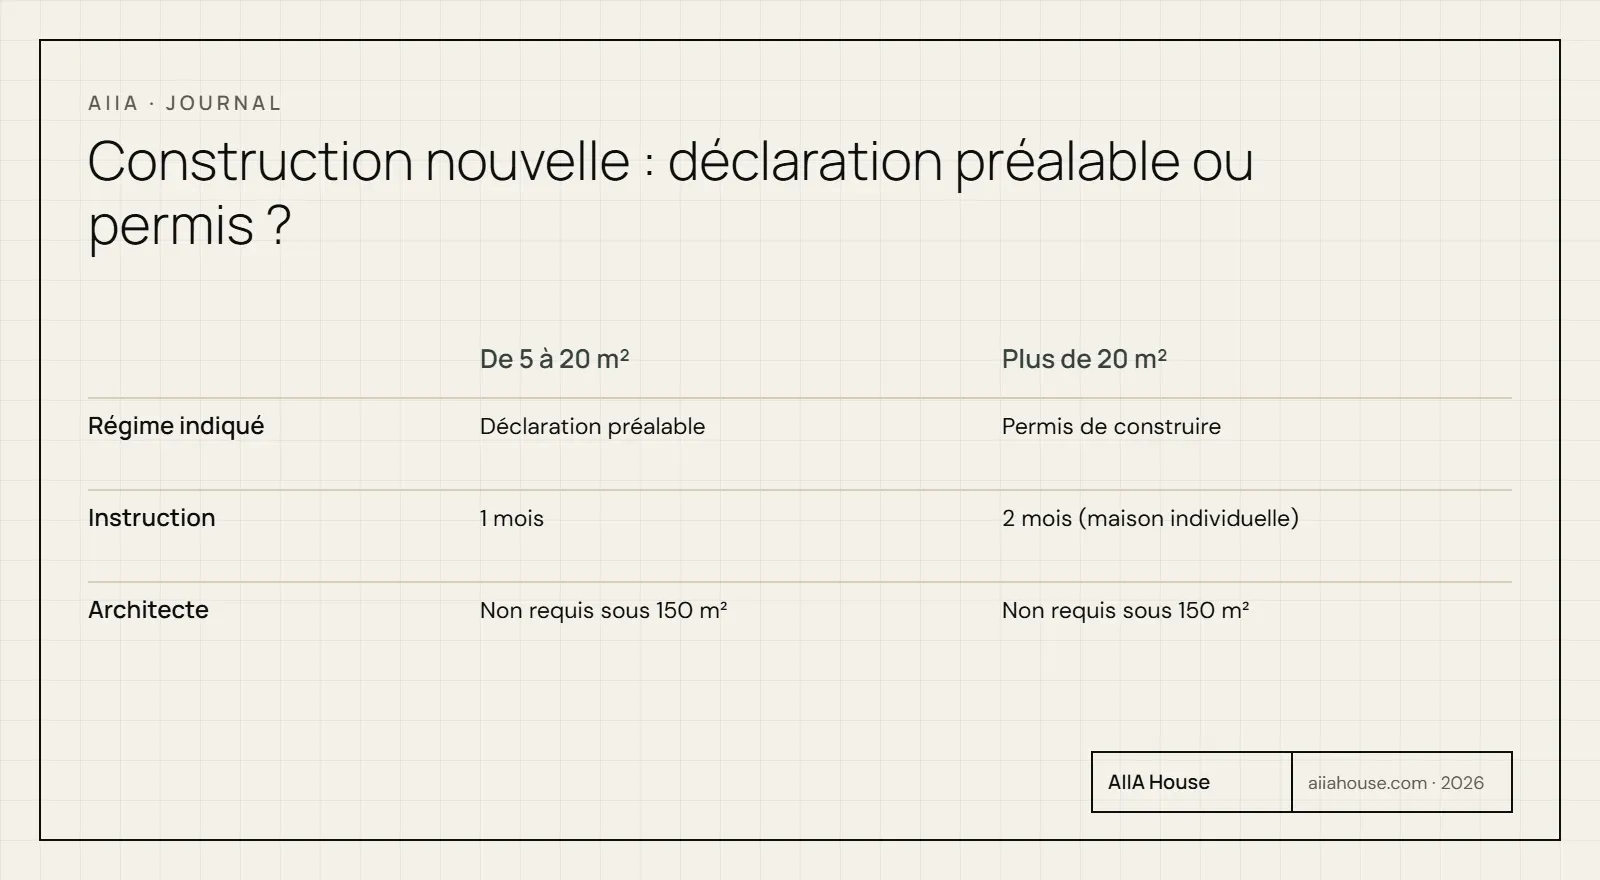
For a freestanding new build, article R421-9 of the urban planning code (Légifrance, in force since 16 November 2024) requires a prior declaration above 5 m² and up to 20 m², for both ground footprint and floor area, and for a height of at most 12 metres. Above 20 m², Service-Public.fr indicates a building permit (sheet F662, checked on 21 March 2025, written for garden sheds).
These rules do not apply in a remarkable heritage site, near a historic monument or in a listed site: the town hall then tells you what applies. All AIIA models are announced above 20 m² (from 21 to 160 m²), so a building permit for a home in the garden is the most likely case.
The 40 m² threshold concerns the extension of an existing house in an urban zone of a PLU, not a separate home at the end of the garden. The text of article R421-9 does not provide any 40 m² threshold either. Do not apply it to a modular house set apart.
The table summarises the official benchmarks. The town hall confirms the regime according to floor area, ground footprint and your zone.
| Situation | Regime indicated | Source |
|---|---|---|
| New build of 5 m² or less (footprint and floor area) | No formality required | Légifrance, R*421-2 |
| New build above 5 m² and up to 20 m² | Prior declaration | Légifrance, R421-9; ANIL |
| New build, over 20 m² | Building permit | Service-Public.fr, F662 |
| Total floor area above 150 m² | Architect required | Service-Public.fr, F1986 |
As for timing, a prior declaration is processed in 1 month (sheet F17578, checked on 22 October 2026). For a single-family house, a permit is processed in 2 months from submission of the complete file (sheet F1986, checked on 13 February 2026; ANIL).
The area quoted by a manufacturer is not always the floor area used by the authorities. Service-Public.fr defines floor area as the sum of enclosed, roofed surfaces with ceiling height above 1.80 m, and ground footprint as the vertical projection of the volume, overhangs included.
This matters for the Fold: at 21 m², it sits close to the 20 m² threshold. Depending on the calculation used, it may fall under either regime. Have both areas calculated before filing, and let the town hall decide.
Which AIIA model should you choose to house a relative?
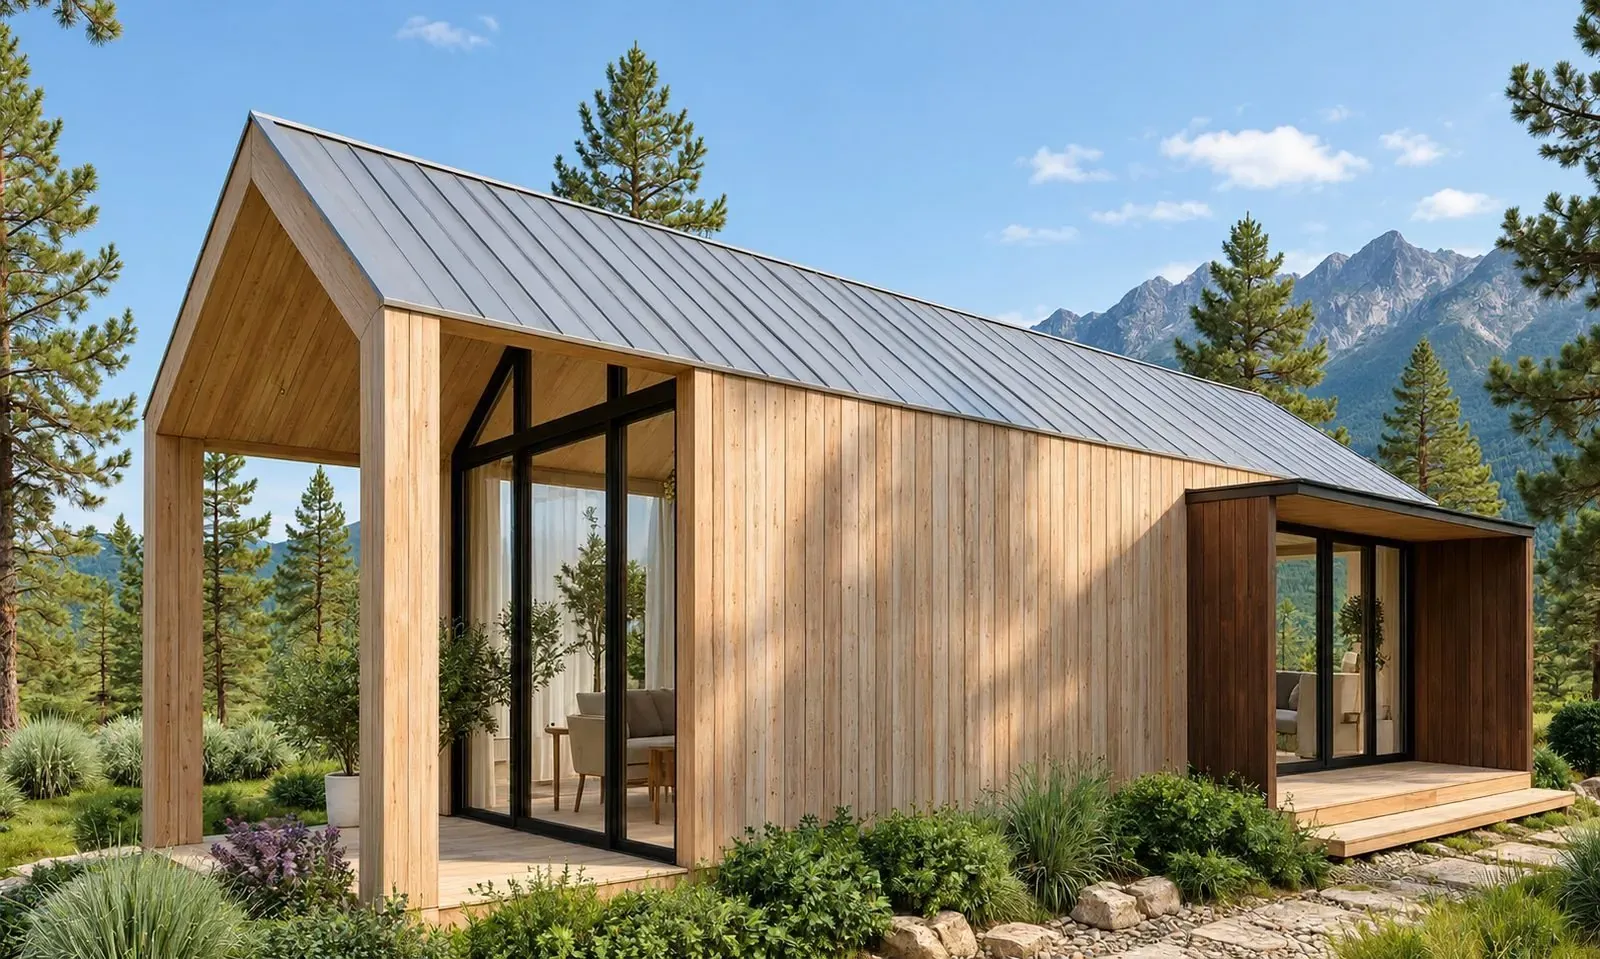
To house an elderly parent in a modular home, models from 21 to 46 m² each offer one bedroom and one bathroom, which can suit a single person or a couple. AIIA presents the Line (40 m²) as "a first home or an outbuilding at the end of the garden".
The table gives the 2026 catalogue starting prices, standard finish.
| Model | Area | Bedroom / bathroom | Starting price |
|---|---|---|---|
| Fold | 21 m² | 1 / 1 | €35,500* |
| Mono | 32 m² | 1 / 1 | €41,500* |
| Line | 40 m² | 1 / 1 | €52,000* |
| Vista | 46 m² | 1 / 1 | €61,500* |
\* Prices exclude tax.
To see these models side by side, open the AIIA collection.
The AIIA site describes the Vista as a single-storey house. For the Fold, the Mono and the Line, it does not specify this point. It does not mention equipment for people with reduced mobility either.
If your relative has difficulty moving around, ask for the dimensioned plan and the door widths before choosing. The Line plan gives a first idea of the layout. AIIA plans are indicative, and their areas are to be confirmed.
For an elderly parent, often more sensitive to cold, also check thermal comfort: see how to heat a tiny house in winter.
To compare the models with your situation, send us your project for a costing: the answer comes within 48 working hours.
How much does the whole project cost, beyond the module?
The module price is only part of the budget. AIIA includes in its base price turnkey delivery, the galvanised steel structure, insulation, joinery and interior electrical and plumbing installations. The rest is at your expense.
Allow in addition for:
- the land, here already yours, but to be prepared;
- foundations or a slab, depending on the soil;
- water and electricity connections, entrusted to a local professional;
- administrative procedures and any related fees;
- options, such as the timber terrace or air conditioning.
The development tax is also added. Service-Public.fr sets the flat-rate value at €892 per m² in 2026, outside Île-de-France (sheet F23263, checked on 1 January 2026). The municipal share ranges from 1% to 5%, and the departmental share does not exceed 2.5%.
Here is an example, presented as an assumption. For 40 m², with a 3% municipal share and a 2.5% departmental share: 40 × €892 × 5.5%, roughly €1,962. The calculation ignores any allowance; the official page does not say whether it applies to a relative's home.
Your town hall publishes its rates. For the detail of what the price covers, read our article on what a turnkey modular home includes. To put these prices in context, see how much a turnkey modular home costs.
Does housing a relative bring a tax advantage?
Perhaps, but the conditions are strict and a separate home raises a question the official texts do not settle. Do not count on an advantage without checking it.
The tax authority provides a flat-rate deduction, without supporting documents, if you meet all the needs of a dependent parent "living under your roof". For the tax on 2025 income, it is €4,075 per parent taken in (impots.gouv.fr, page modified on 7 April 2026).
The parent must be in need: their taxable income must stay below the ASPA ceiling, that is €12,411.36 for a single person or €19,268.76 for a couple (same page). The deduction does not apply to a person counted as a dependant or attached to your tax household.
For an adult child living with you, Service-Public.fr indicates a flat rate of €4,075 (sheet F2, checked on 15 April 2026). It does not apply if the child is attached to your tax household: an attached student does not open this right.
One doubt remains: the official texts do not say whether a separate home at the end of the garden counts as "under your roof". Ask your tax office before making it an argument for the project.
To estimate the overall budget, compare the floor areas and starting prices of the models, then have your tax situation checked with your tax office.
Which limits should you check before committing?
Five points come up before any order: the PLU, access, utilities, neighbours and the future use of the home. A single refusal is enough to block the project.
The PLU can forbid a second home, or limit it by area or footprint. Access must allow transport and installation: a narrow gate or a steep slope changes the site. Utilities are connected by a local professional; AIIA does not carry out those connections.
Neighbours matter too. Distances to boundaries are set by the PLU. When the PLU is silent, Service-Public.fr gives a rule for garden sheds (on the boundary or 3 metres away), but it does not apply to a home.
Future use is the most overlooked point. A home planned for a parent may become unneeded in a few years. If you think you might rent or sell it, ask the town hall what the PLU allows, and assume no permission is granted. For the tax framework of a furnished let, see tax on a tiny house let furnished.
For an overview of the purchase, see our guide to buying a modular home or a tiny house.
How do you put the application together, step by step?
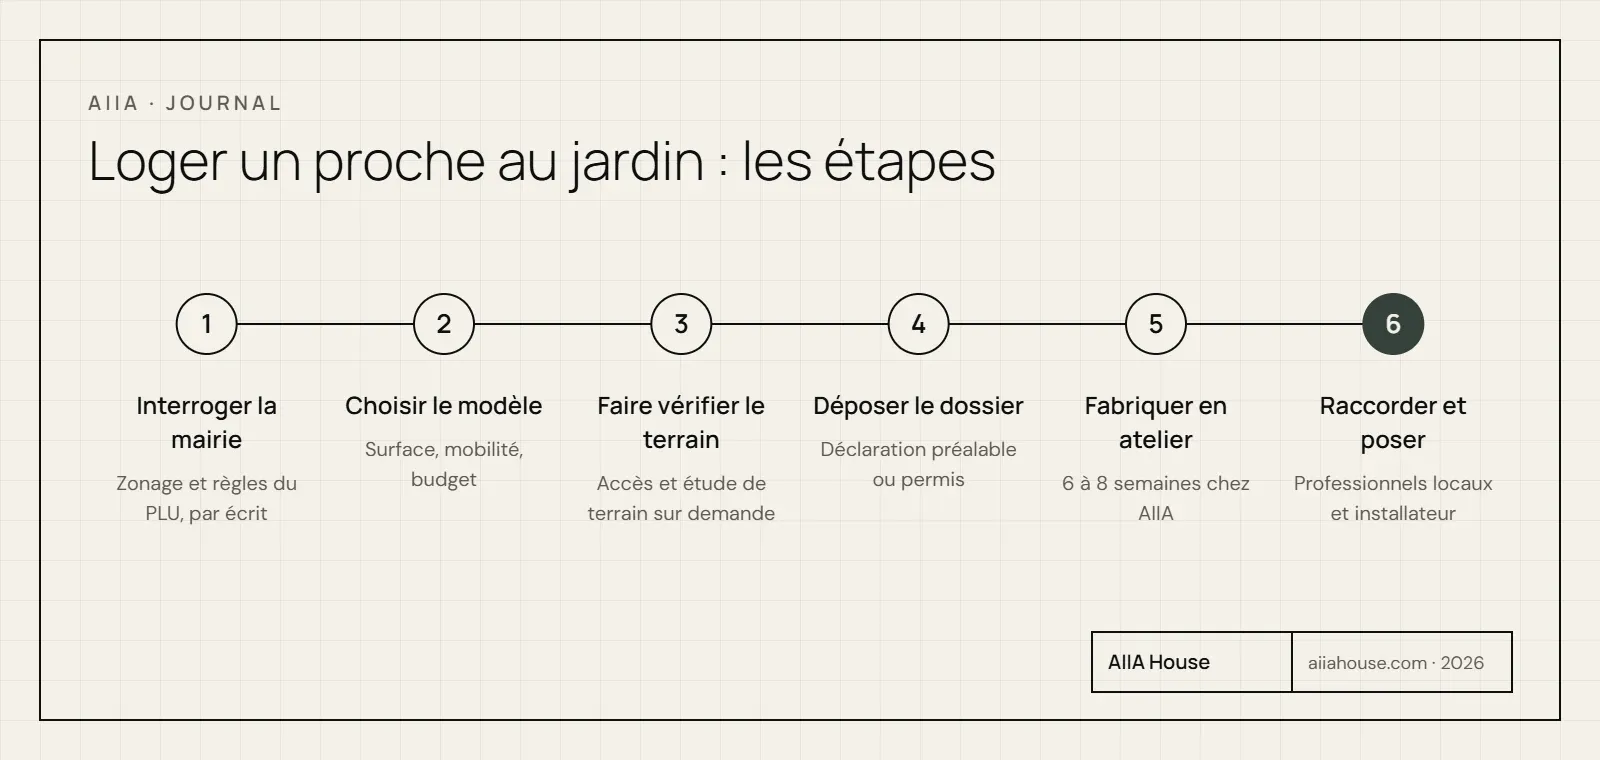
Start with the town hall, before ordering. The right order limits the risk of paying for a module that the plot does not accept.
- Ask for the zoning and the PLU rules, and put your question about a second home in writing.
- Choose the model according to the person's mobility, the area and the budget.
- Have access and the plot checked: AIIA offers a site study on request.
- File the application: prior declaration or permit, as the town hall decides.
- Wait for the decision, then launch workshop manufacturing (6 to 8 weeks).
- Have the ground prepared and the connections made, then installation by your installer. Delivery is included in the base price.
AIIA is neither a builder nor an installer: you call on your installer, and AIIA can put you in touch with installers. The guarantees carried by the manufacturer and relayed by AIIA are 10 years on the structure, 5 years on waterproofing and 3 years on installations (see the guarantees of a modular home).
To cost your case, request a quote: the answer comes within 48 working hours. You can also build your model in the configurator.
The next step is simple: call your town hall this week, with the target area and the intended use, then send us that information for a quote.
The AIIA view
According to feedback from the AIIA team, not guaranteed, the question "on which land can the house be installed?" comes up often. For a home at the end of the garden, our answer does not change: everything depends on the PLU, on access to the plot and on the area.
AIIA designs and has built in a workshop homes from 21 to 160 m², delivered to your land. AIIA is neither a builder nor an installer, and does not replace the town hall or a local professional for connections. We promise no permit: we help cost the project and ask the right questions before the order.
- legifrance.gouv.fr/codes/article_lc/LEGIARTI000037799137
- legifrance.gouv.fr/codes/article_lc/LEGIARTI000025542764
- service-public.gouv.fr/particuliers/vosdroits/F662
- service-public.gouv.fr/particuliers/vosdroits/F1986
- service-public.gouv.fr/particuliers/vosdroits/F17578
- anil.org/votre-besoin/construire/les-etapes-de-la-con…
- service-public.gouv.fr/particuliers/vosdroits/F23263
- service-public.gouv.fr/particuliers/vosdroits/F2
- impots.gouv.fr/particulier/pensions-alimentaires
- aiiahouse.com/fr/tarifs
- aiiahouse.com/fr/collection/line
Frequently asked questions
Can you house a parent in a tiny house in the garden?
It is possible if the PLU allows it and the authorisation is obtained. A fixed tiny house lived in all year is in principle treated as a home, so as a new build. The town hall says what applies to your plot.
Does a house of 20 m² or less avoid every formality?
No. Above 5 m² and up to 20 m², article R421-9 requires a prior declaration. Only a structure of 5 m² or less in footprint and floor area is exempt from formalities (article R*421-2). The PLU still applies in every case.
How long does it take to obtain the permit?
A prior declaration is processed in 1 month, a legal deadline excluding incomplete files or consultations. A permit for a single-family house takes 2 months from the complete file. An incomplete file or a consultation can lengthen these times.
Do you need an architect for a 40 m² home?
Not in principle. An architect is mandatory when the floor area exceeds 150 m² (Service-Public.fr, sheet F1986). The town hall or a professional confirms how that area is counted in your case.
Can you rent it to someone else later?
It depends on the PLU and the home's intended use. Do not count on it without asking the town hall. AIIA guarantees no return and no rental permission.
Are the water and electricity connections included?
No. Water and electricity connections are to be arranged with a local professional. They are not carried out by AIIA and are not in the base price.