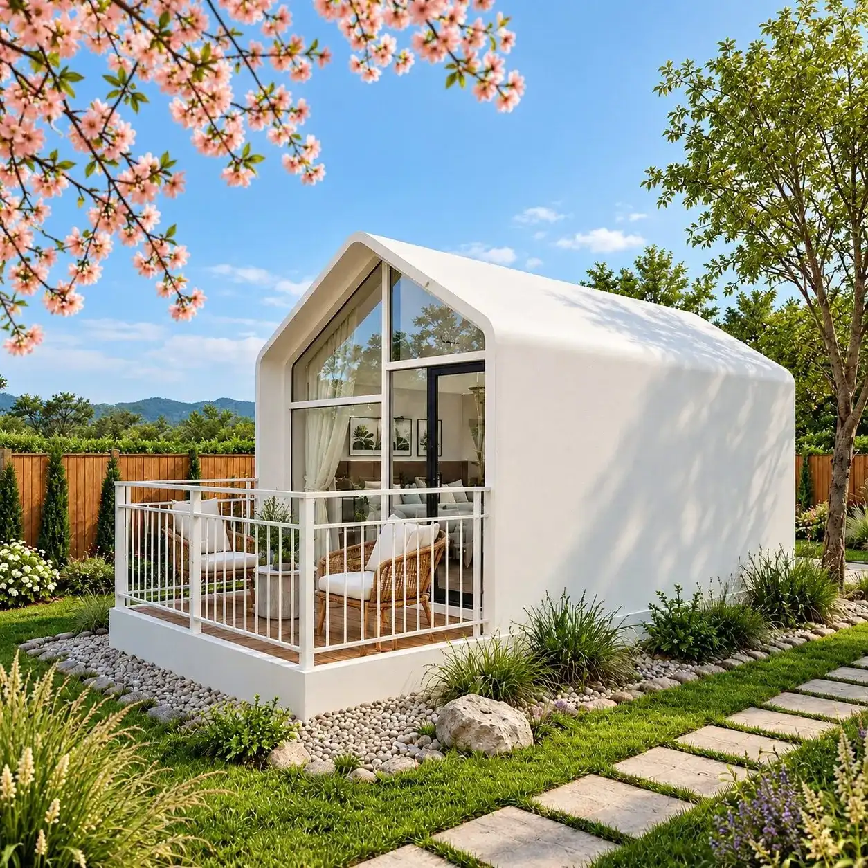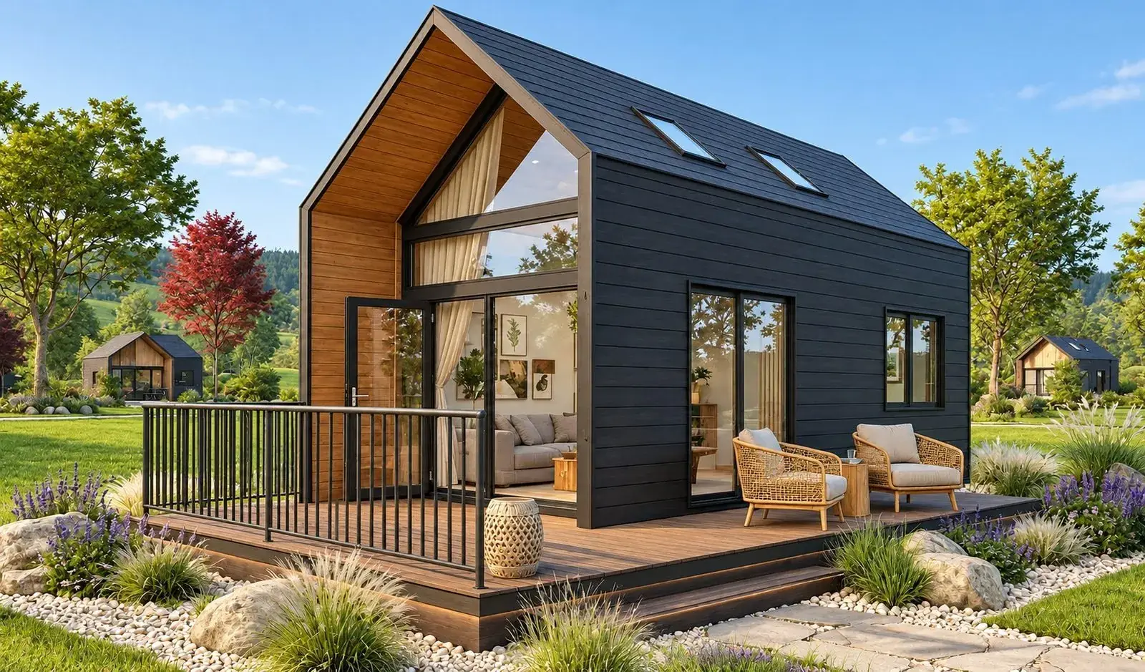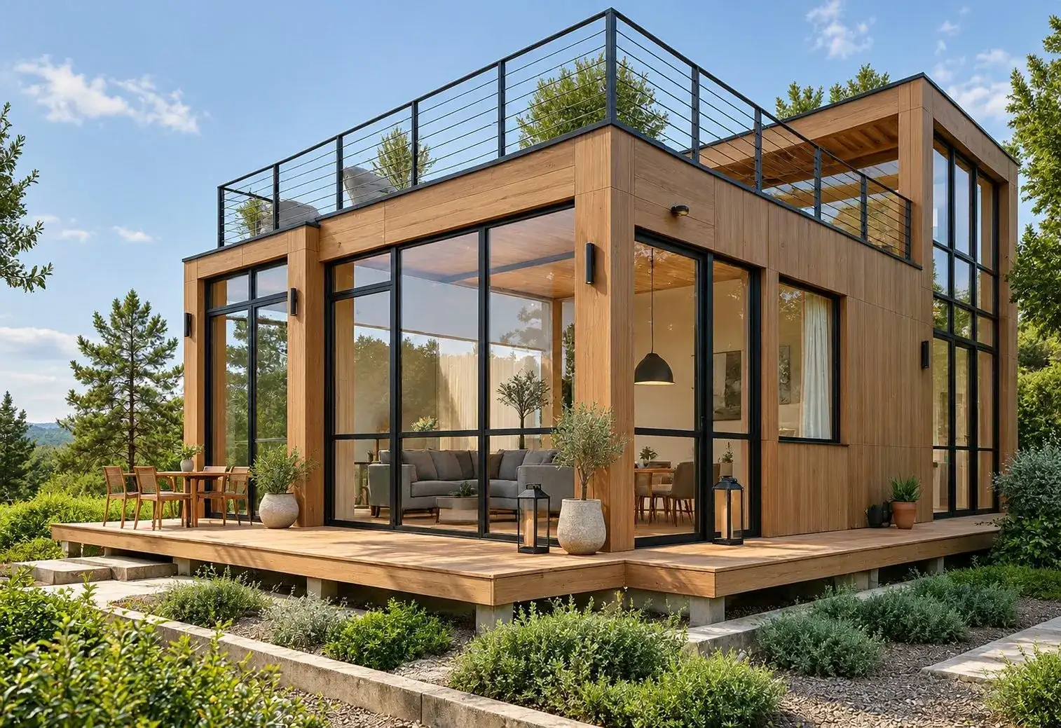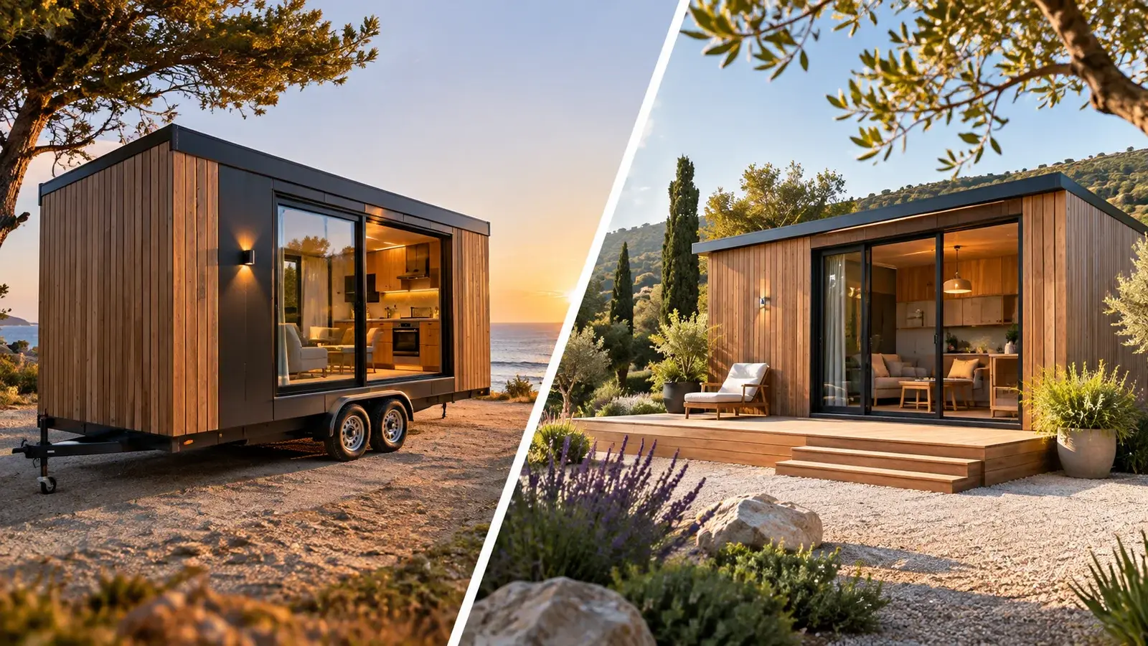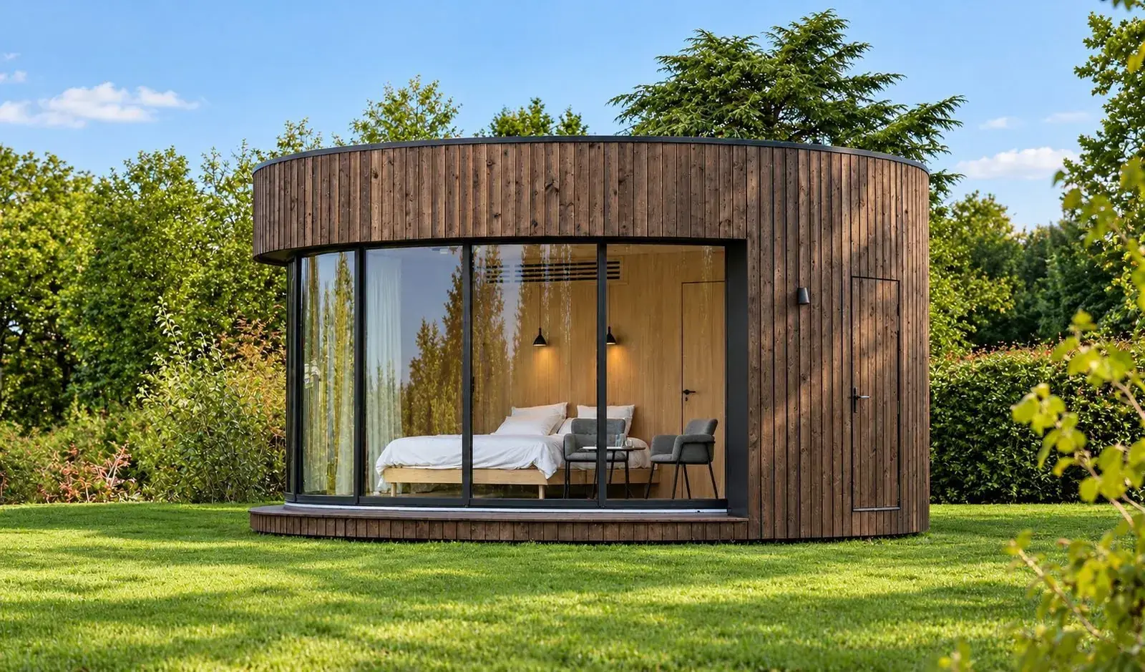
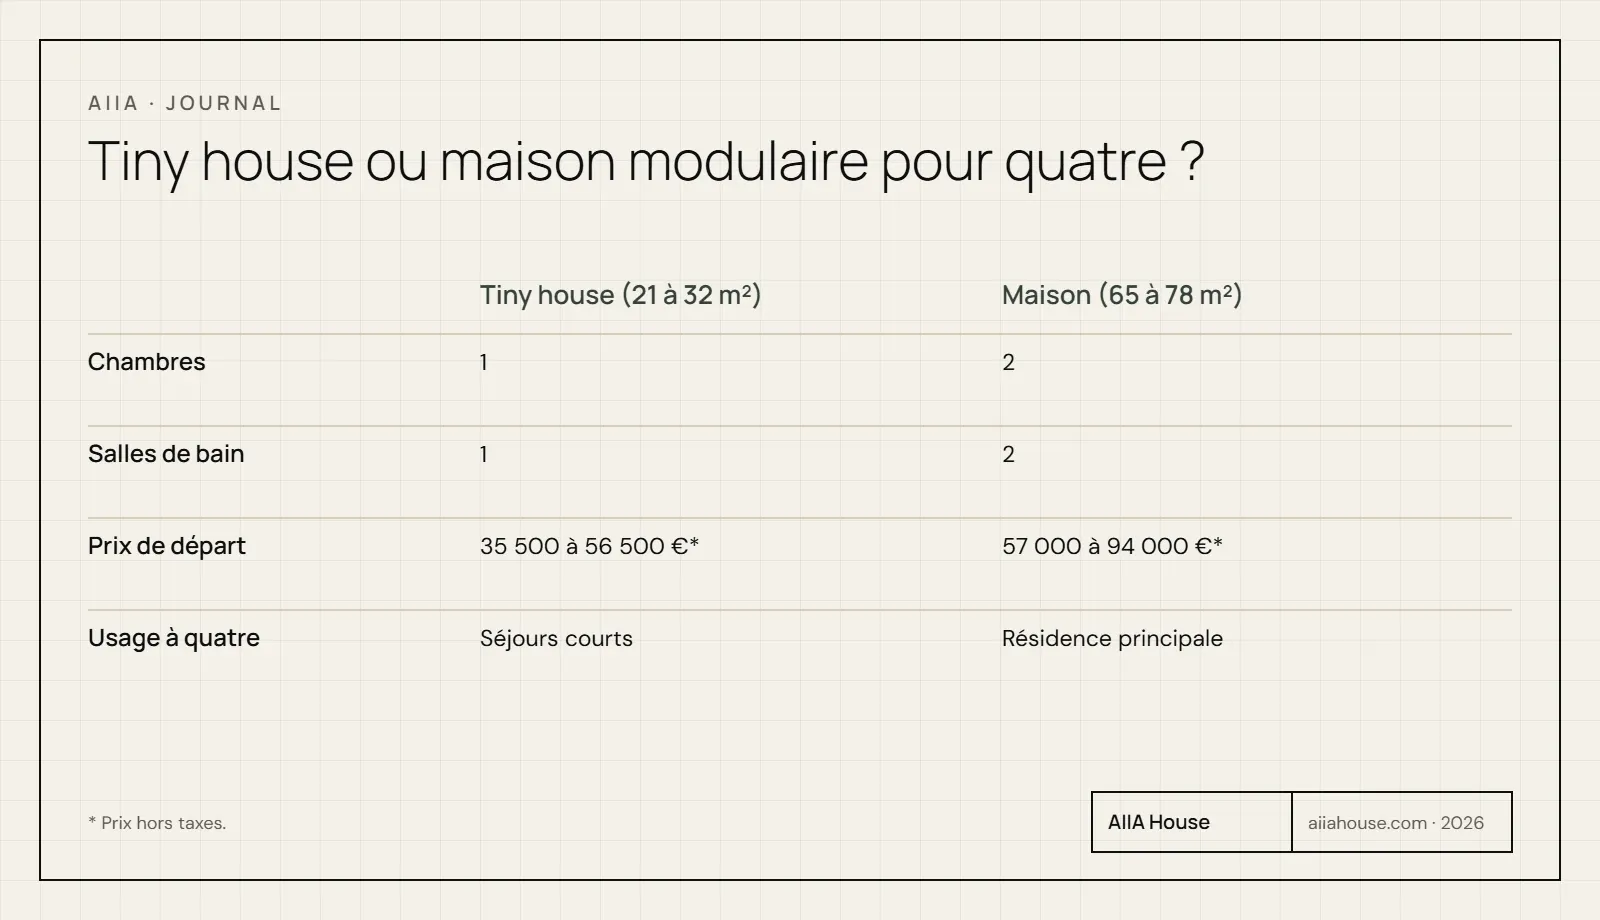
In shortTiny house for a family of four: all year round, an AIIA tiny house of 21 to 32 m² is usually too tight. Every AIIA tiny house has one bedroom, which suits short stays better. To live there as four, a two-bedroom modular home, such as Axis (65 m²) from €57,000*, is more realistic.
Key figures
- 1 bedroom: the number of bedrooms in every AIIA tiny house, from 21 to 32 m² (AIIA catalogue)
- 2.14 people: average household size in France in 2023 (Insee, page published 25 June 2026)
- 9 m² or 20 m³: legal minimum for one main room of a rented home (service-public.gouv.fr, checked 21 March 2025, consulted 30 October 2026)
- €57,000*: starting price of Axis, 65 m², two bedrooms, against €41,500* for Mono, 32 m², one bedroom
- 2 bathrooms: Axis (65 m²) has two, against one for each tiny house (AIIA model pages, 31 October 2026)
You are four, you are thinking about a tiny house, and the catalogue shows floor areas from 21 to 32 m². The short answer is above; this article then compares the AIIA models. Every figure is sourced or presented as an assumption.
It covers floor areas, bedrooms, starting prices and installation rules. The article separates facts from the model pages, calculation assumptions and recommendations. For the basics of a tiny house project, start with the reference guide.
Is a tiny house for a family of four possible?
An AIIA tiny house suits four people for short stays, but rarely a family of four living there all year. The six models of the Tiny Collection, from 21 to 32 m², each have one bedroom and one bathroom.
Four people sharing one bedroom need beds in the living area. Daytime space shrinks, and the advantage of a compact home fades quickly.
The table below gives the answer by use.
| Your use | What suits | Why |
|---|---|---|
| Weekends and holidays | A tiny house, such as Span or Mono | Stays are short and sharing space is accepted |
| Second home used for several weeks | Mono, or a modular home such as Axis | The real number of beds becomes decisive |
| Main residence | A modular home with two or more bedrooms | Day and night areas must be separated |
To understand every step of a tiny house project, read Tiny house: where to start and how to live in it all year.
How many square metres does a family of four need?
No rule sets the ideal floor area for a family of four: the threshold cited here concerns rentals, and it is very low.
According to service-public.gouv.fr, a rented home must have a main room of at least 9 m² with a 2.20 m ceiling height. A volume of 20 m³ is also accepted. The site checked the page on 21 March 2025, and it was consulted on 30 October 2026. That threshold measures the decency of a rental, not the comfort of a family.
To put it in context, Insee counts 2.14 people per household in France in 2023. A family of four is therefore well above average, and a standard small home is not designed for it.
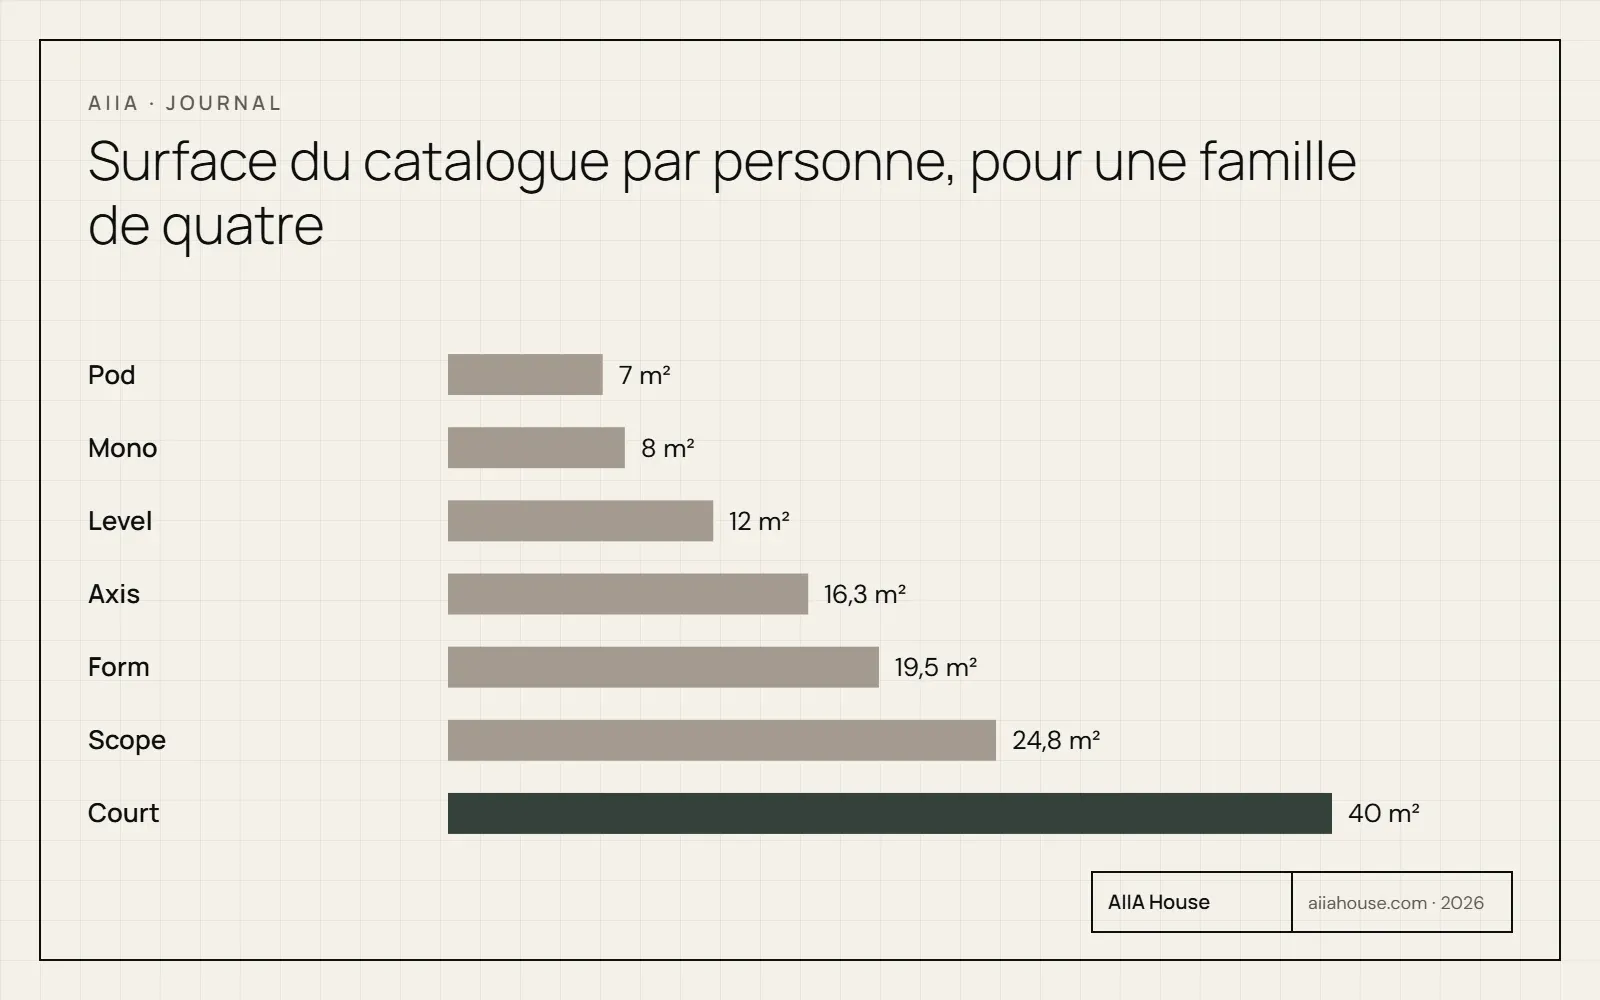
A simple calculation helps compare the models. It divides the catalogue floor area by four occupants. This is a comparison assumption, not a standard: the catalogue floor area is not the habitable area, which accounts for partitions, storage and circulation.
| Model | Catalogue floor area | Per person (÷ 4) |
|---|---|---|
| Pod | 28 m² | 7.0 m² |
| Mono | 32 m² | 8.0 m² |
| Level | 48 m² | 12.0 m² |
| Axis | 65 m² | 16.3 m² |
| Block | 73 m² | 18.3 m² |
| Form | 78 m² | 19.5 m² |
| Scope | 99 m² | 24.8 m² |
| Court | 160 m² | 40.0 m² |
The jump is clear between the largest tiny house, at 8 m² per person, and a 65 m² modular home, at over 16 m² per person. That jump changes everyday comfort.
Is there a 2-bedroom tiny house for 4 people?
According to a commercial source (maisonideale.eu, consulted 31 October 2026), two-bedroom tiny houses exist. No model in the AIIA Tiny Collection has two. Those offers range from about 19 to 23 m² for two sleeping spaces or two small bedrooms.
Two closed bedrooms in that volume shrink the living room, kitchen and bathroom. A 20 m² tiny house shared by four leaves 5 m² per person, under our comparison assumption. That is less than the 7 to 8 m² of the largest AIIA models, and far from the 16 m² of Axis.
At AIIA, the smallest model whose page confirms two bedrooms is Axis, at 65 m². The six tiny houses stay at one bedroom and one bathroom.
| Model | Floor area | Starting price | Bedrooms | Per person (÷ 4) |
|---|---|---|---|---|
| Fold | 21 m² | €35,500* | 1 | 5.3 m² |
| Glass | 25 m² | €49,900* | 1 | 6.3 m² |
| Open | 26 m² | €56,500* | 1 | 6.5 m² |
| Span | 27 m² | €41,000* | 1 | 6.8 m² |
| Pod | 28 m² | €56,500* | 1 | 7.0 m² |
| Mono | 32 m² | €41,500* | 1 | 8.0 m² |
Mono, at 32 m², is the largest AIIA tiny house. It remains a home with one bedroom and one bathroom, according to its page. The pages do not state the number of beds: ask before buying.
These models remain attractive for a couple, a tourist rental or an extra dwelling. To fit out a small volume, read Which interior layout for a tiny house?.
When should you move to a two-bedroom modular home?
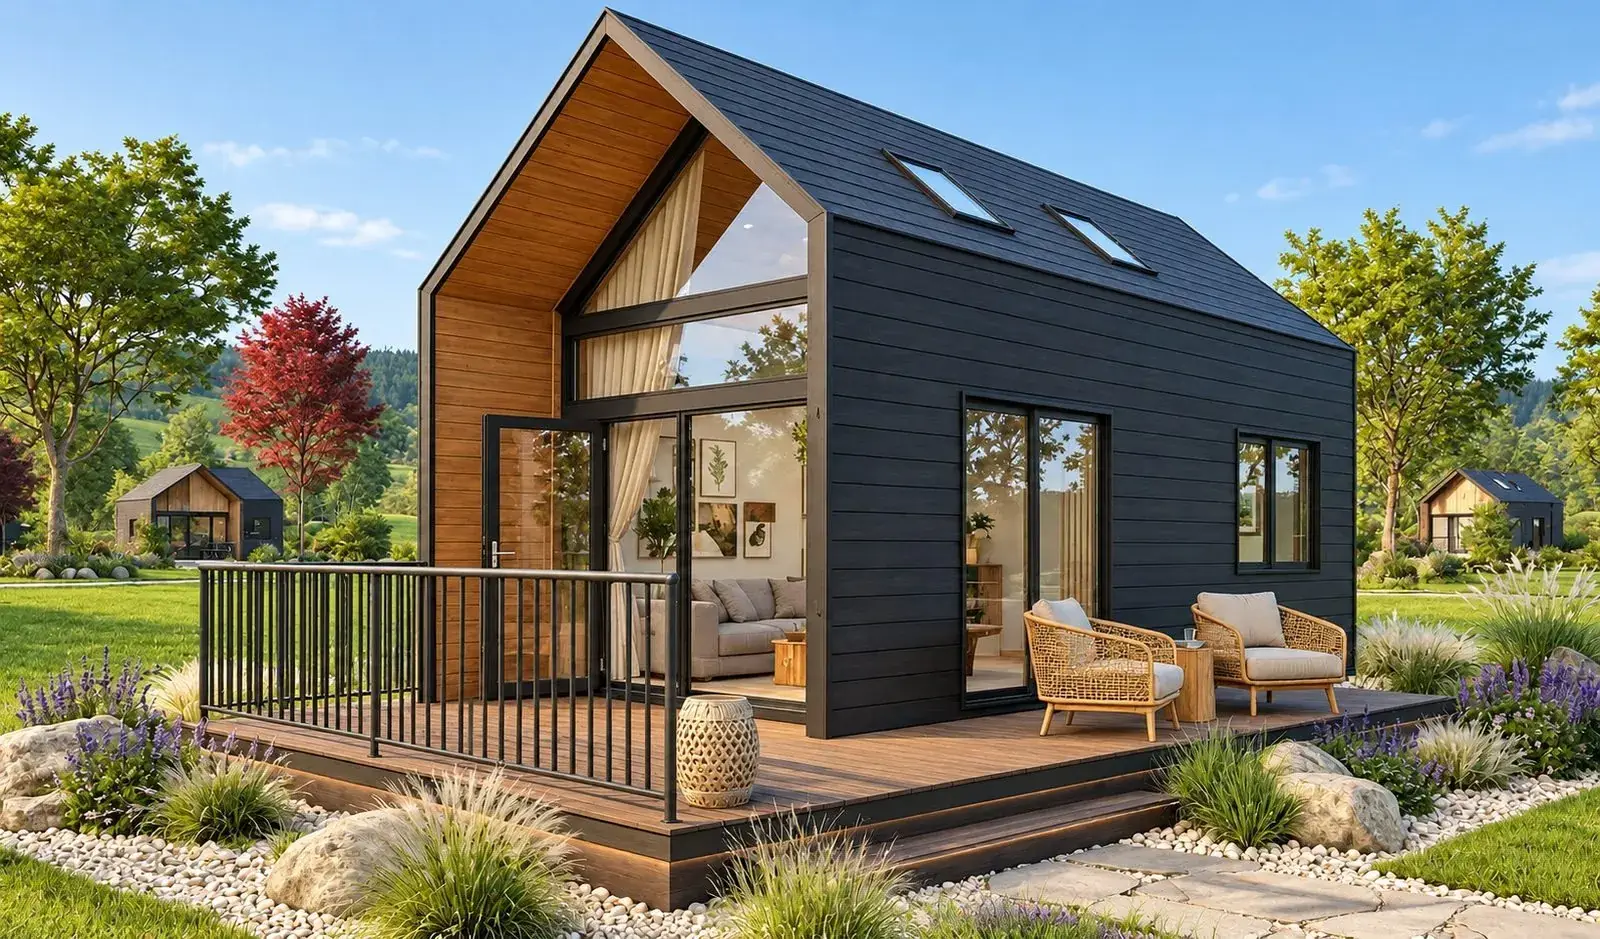
As soon as the family lives in the home all year, a modular home with two or more bedrooms is the most coherent choice. It separates sleeping and living areas, which a one-bedroom tiny house does poorly for four.
Here are the Maison Collection models whose page states the number of bedrooms. The pages consulted on 31 October 2026 confirm these bedrooms and starting prices. Axis spans two levels, according to its page.
| Model | Floor area | Bedrooms | Bathrooms | Starting price | Price per m² (calculated) |
|---|---|---|---|---|---|
| Axis | 65 m² | 2 | 2 | €57,000* | €877*/m² |
| Block | 73 m² | 2 | 2 | €94,000* | €1,288*/m² |
| Form | 78 m² | 2 | 2 | €70,000* | €897*/m² |
| Scope | 99 m² | 2 | 2 | €90,000* | €909*/m² |
| Court | 160 m² | 3 | 2 | €149,000* | €931*/m² |
For Line (40 m²), Vista (46 m²) and Level (48 m²), check the number of bedrooms on the model page before deciding.
The price per m² is an indicative calculation from the starting price. It highlights a useful fact: Axis costs only €500* more than Open or Pod (€56,500*), for 65 m² instead of 26 or 28 m². Mono, the largest tiny house, works out at €1,297*/m².
Block departs from the trend: its starting price exceeds that of larger models. Confirm with AIIA what each price includes.
The choice then depends on budget, plot and the number of children to house. To see Axis's plans and compare its options, open the configurator. To compare costs at the scale of a house, see How much does a turnkey modular home cost?.
Is buying two tiny houses better than one modular home?
To get two bedrooms, some families consider two tiny houses side by side. On paper the sums are unfavourable: two tiny houses cost more than Axis for a smaller or similar floor area. The figures below are assumptions based on the catalogue starting prices.
| Option | Total floor area | Bedrooms | Bathrooms | Starting price | Price per m² (calculated) |
|---|---|---|---|---|---|
| 1 × Axis | 65 m² | 2 | 2 | €57,000* | €877*/m² |
| 2 × Span | 54 m² | 2 | 2 | €82,000* | €1,519*/m² |
| 2 × Mono | 64 m² | 2 | 2 | €83,000* | €1,297*/m² |
Two Mono units cost €26,000* more than Axis for a similar floor area. The extra cost does not stop there: two modules mean two bases, two installations and two sets of connections. To understand the base, read Does a modular home need foundations?.
A legal question comes on top. The local urban plan (PLU) may limit the number of buildings or dwellings on a plot. Only the town hall can confirm whether two units are possible on your land.
This solution remains of interest for housing two separate households, for example parents and their family. Even then, the planning rule should be checked with the town hall first.
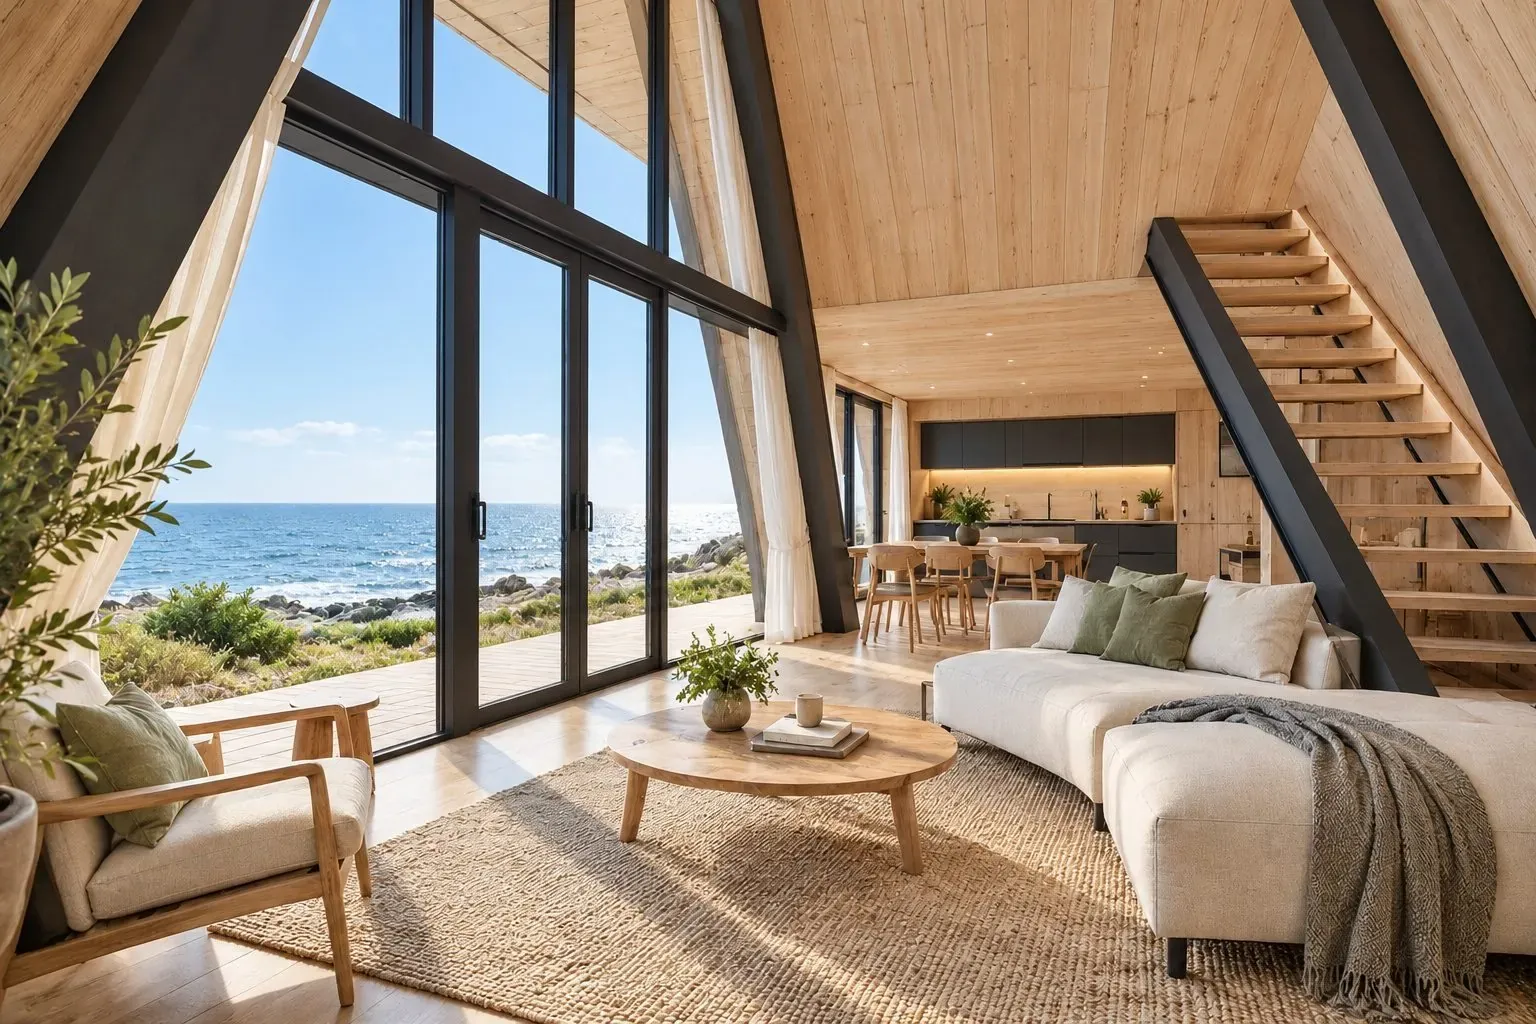
How much does a home for four people cost?
For a family of four, the starting budget is €57,000* with Axis (65 m², two bedrooms). Mono (32 m², one bedroom) starts at €41,500*. These prices are for the standard finish, without options, excluding land and connections, according to the model pages consulted on 31 October 2026.
| Item | In the starting price? | Who handles it |
|---|---|---|
| Workshop manufacturing, structure, insulation, joinery | Yes | AIIA |
| Electricity, plumbing, fitted kitchen and bathroom, water heater | Yes | AIIA |
| Transport and delivery to site | Yes, according to the Mono, Block, Scope and Court pages | AIIA |
| Plot of land | No | You |
| Foundations or slab, access, administrative procedures | No | You, with a local professional |
| Installation | No | Your installer |
| Connections (water, electricity, sewage) | Never | A local professional |
| Furniture, appliances, solar panels | No, as options | According to the quote |
AIIA is neither a builder nor an installer: you use your own installer, and AIIA can put you in touch with installers.
Unsure between several models? Request a quote or a site study on the Contact page.
The warranties, carried by the manufacturer and relayed by AIIA, cover the structure for 10 years, waterproofing for 5 years and installations for 3 years. They are detailed in Which warranties for a modular home?.
Private buyers mostly pay in cash. The terms of any loan depend on your file, the lender and the project. Prices are listed on the pricing page, and what delivery covers is explained in a dedicated article.
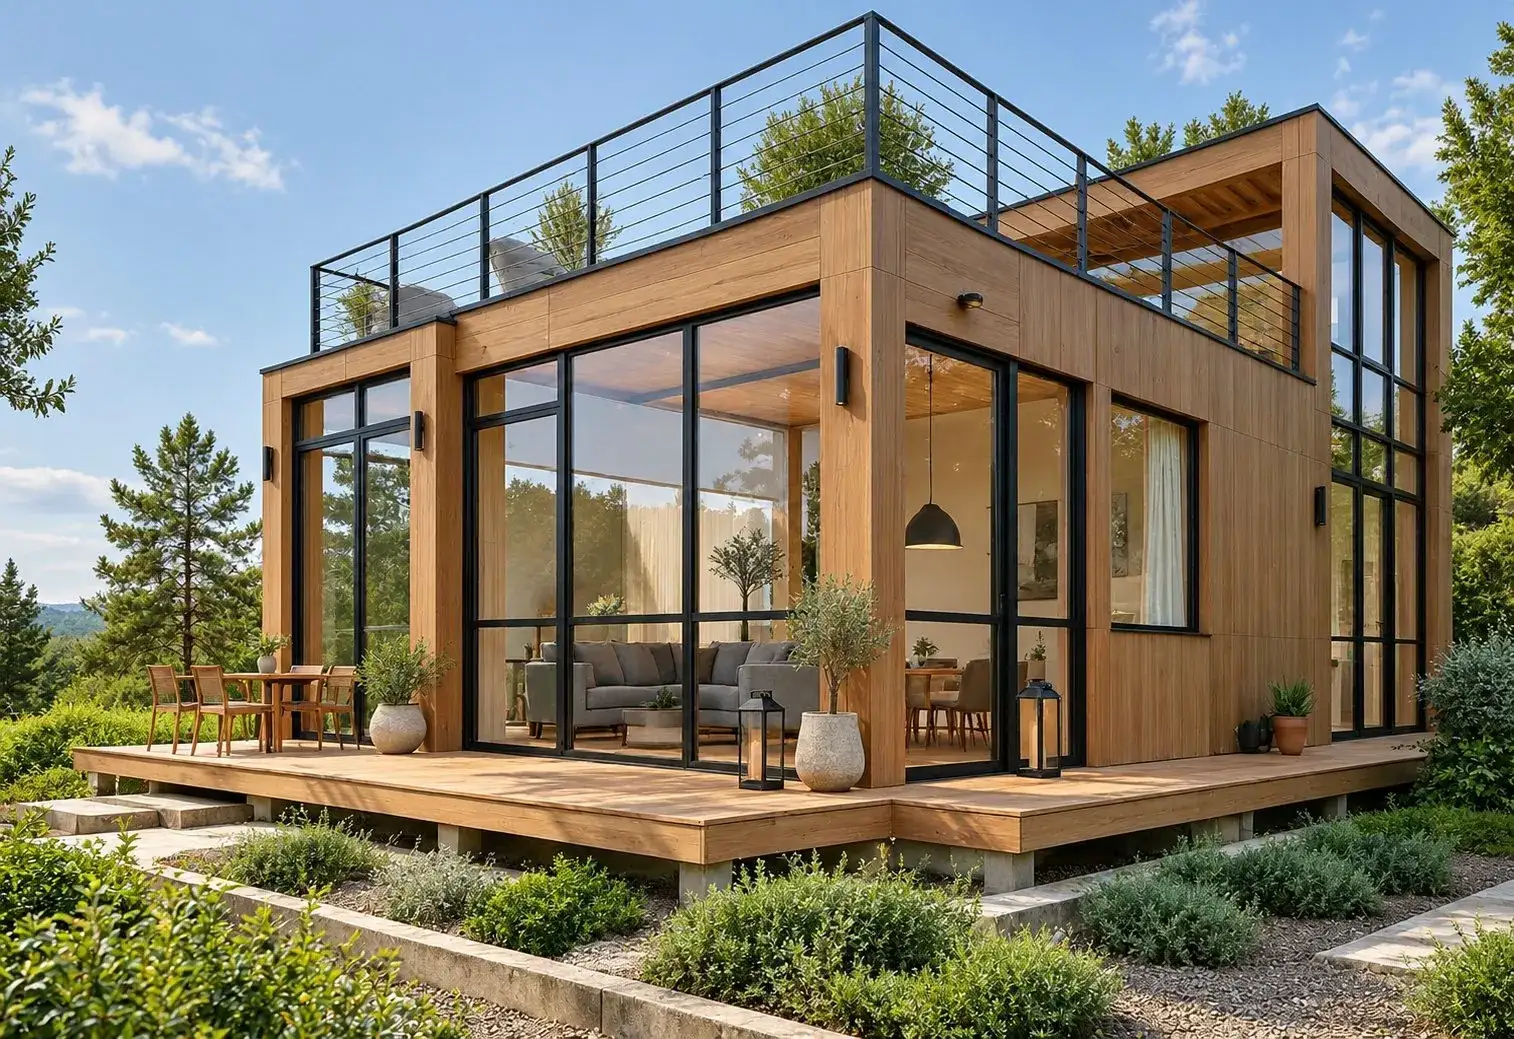
What installation rules apply to a family's main residence?
Installation rules do not depend on the number of occupants: they depend on the plot, the local urban plan (PLU) and the nature of the installation. No answer holds everywhere, and the town hall remains the place to confirm your case.
The French urban planning code defines "removable homes forming the permanent residence of their users" in article R111-51. These are installations without foundations, fitted with equipment, occupied as a main residence at least eight months a year, and easy and quick to dismantle.
This version has been in force since 1 January 2016 (Légifrance, consulted 30 October 2026).
That definition is a separate regime. Nothing indicates that a model placed on a base falls under it: only a review of your project by the town hall will say. A family living there all year does, however, meet the main-residence occupancy criterion.
Before buying, three steps are useful:
- consult the commune's PLU and ask for a planning certificate;
- check access to the plot for delivery and installation;
- ask the planning department which authorisation applies to your project.
To go further, read Modular home: is a building permit needed? and What plot do you need for a tiny house?. A site study is available on request from AIIA.
How can you fit out a home so four people don't get in each other's way?
With four occupants, layout matters as much as floor area: you need to sleep, store and move around without constantly crossing paths. These points are recommendations, not rules.
Four questions guide the choice of a plan:
- Where does everyone sleep? Count real beds, not square metres. A one-bedroom tiny house does not offer the same split as a two-bedroom home.
- Where to store things? With four people, storage fills fast. Look for fitted walls or wardrobes on the 2D plan.
- Where to withdraw? A work or reading corner stops everything happening in one room.
- Where to live outside? A terrace extends the living space. A terrace extends the living space; on Axis, a timber terrace and a pergola are offered as options.
The living area deserves particular attention, as it absorbs family life. The catalogue renders let you judge the atmosphere, but only the 2D plan gives dimensions. Compare these dimensions with your furniture before deciding: the plans on the model pages are indicative and their dimensions are to be confirmed.
To go further on small volumes, Which interior layout for a tiny house? offers examples drawn from the six plans.
For everyday comfort in a compact home, see Well-being in a compact home: which choices?.
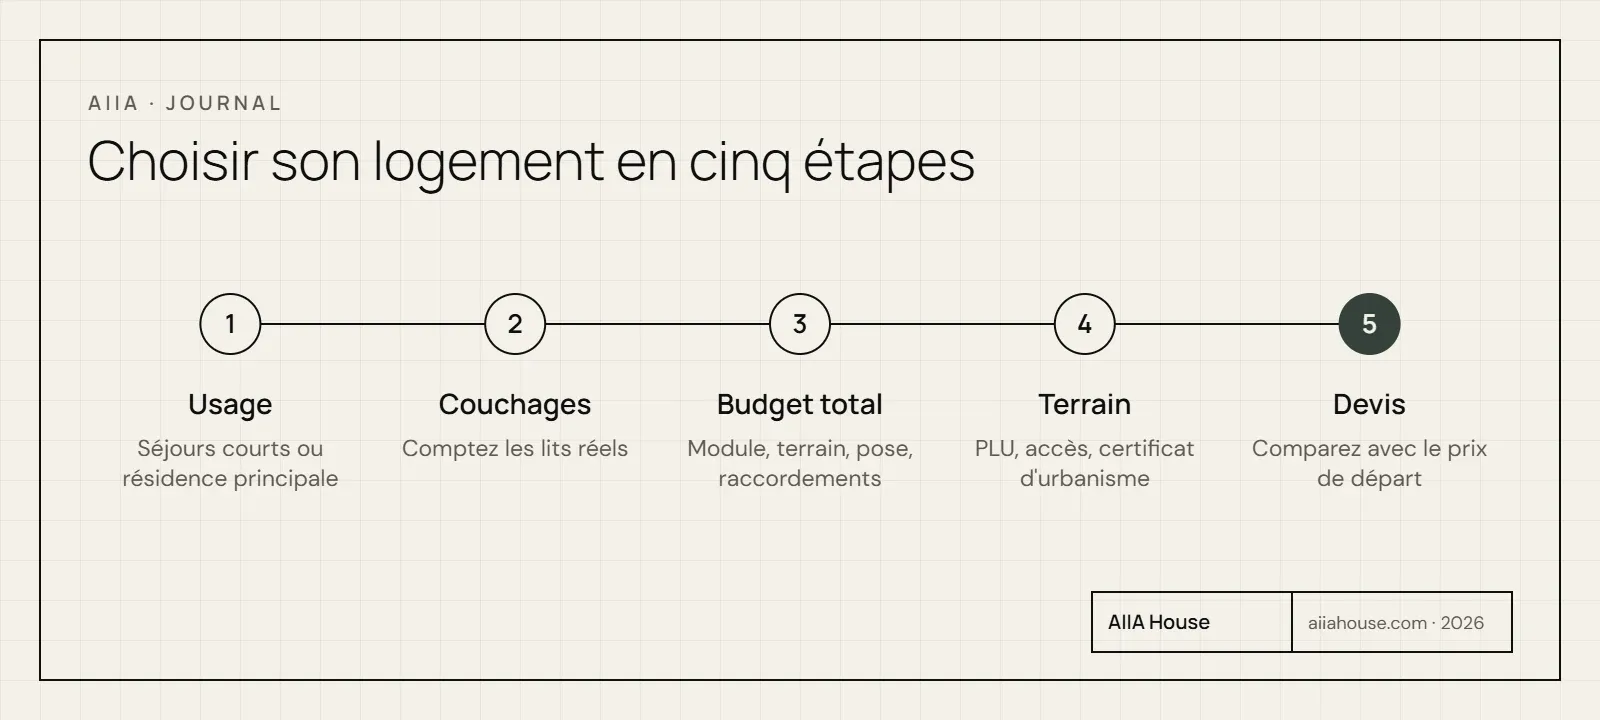
What should you remember before choosing, and what is the next step?
For a family of four the rule is simple: a one-bedroom tiny house serves short stays, a two-bedroom modular home serves year-round living. Between Mono (€41,500*) and Axis (€57,000*), the starting-price gap is €15,500*, for 33 m² and one more bedroom.
Follow five steps to decide:
- Define the use: short stays or main residence.
- Count real beds, not only square metres.
- Set the total budget: module, plot, foundations, installation, connections and furniture.
- Check the plot: PLU, access and connections, with a local professional.
- Request a quote and compare it with the catalogue starting price.
The next step depends on how far along you are. To compare models and options, open the configurator.
To discuss your plot and your family, book an appointment with AIIA or request a quote from the Contact page. You can also browse the whole collection.
For the basics of a project, read our guide to getting started: Tiny house: where to start and how to live in it all year.
Author and update. By Yannick Akoka, co-founder of AIIA. Updated 31 October 2026.
Method. This article relies on the AIIA model pages and three official sources and one commercial source for market offers, consulted on 30 and 31 October 2026. Floor area per person and price per m² are indicative calculations, not commitments.
The AIIA view
AIIA designs tiny houses from 21 to 32 m² and modular homes up to 160 m², made in the workshop and then delivered to your plot. For a family of four living there all year, we advise starting from needs (bedrooms, storage, plot) before choosing a floor area. The six tiny houses have one bedroom: they suit a couple, a short stay or an extra dwelling better. Connections are never included and are handled by a local professional. AIIA is neither a builder nor an installer: we can put you in touch with installers, and a site study is available on request.
Unsure between several models? Request a quote or a site study on the Contact page.
To place this topic in the whole journey, read the complete guide: modular homes and tiny houses: the complete guide.
Frequently asked questions
Can a 32 m² tiny house house four people?
For a short stay it is possible if the beds allow it; ask before buying, as the pages do not state them. For year-round living, 8 m² per person and a single bedroom are generally too tight.
How many bedrooms do AIIA tiny houses have?
Each of the six Tiny Collection models, from 21 to 32 m², has one bedroom and one bathroom. For two bedrooms, look to the Maison Collection.
What floor area does a two-bedroom tiny house need?
According to a commercial source (maisonideale.eu, consulted 31 October 2026), offers sit around 19 to 23 m², which leaves a small living room. At AIIA, the smallest model whose page confirms two bedrooms is Axis, 65 m².
What is the cheapest two-bedroom AIIA model?
Among the models whose page confirms two bedrooms, Axis (65 m²) has the lowest starting price: €57,000*. The Line, Vista and Level pages do not state their number of bedrooms.
Can you put two tiny houses on the same plot?
It depends on the PLU, which may limit the number of buildings or dwellings per plot. Ask the town hall for a planning certificate before buying.
Is the legal minimum of 9 m² enough for a family?
No. That threshold of 9 m² with a 2.20 m ceiling, or 20 m³, concerns one main room of a rented home. It sets a decency minimum, not comfort for four people.
Can you install a tiny house anywhere to live in it?
No. Installation depends on the plot, the PLU and the use, and only the town hall confirms your case. A planning certificate is a good first step.
How can a family finance a modular home?
Private buyers mostly pay in cash. A loan depends on your file, the lender and the project, so ask your bank. The leasing offered by AIIA is for professionals.