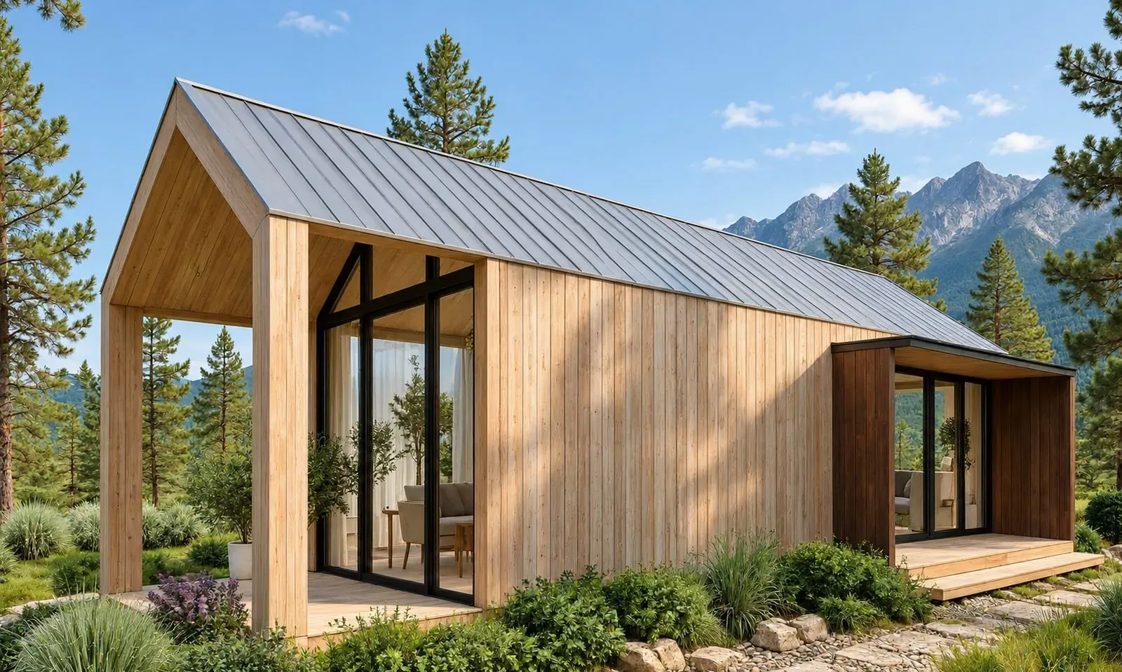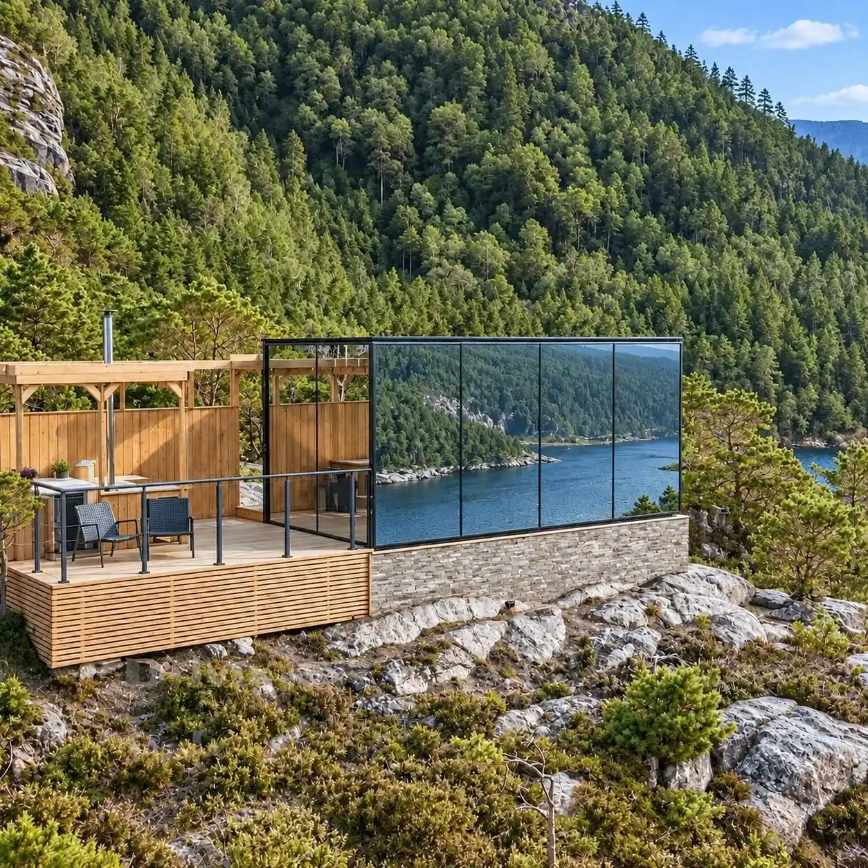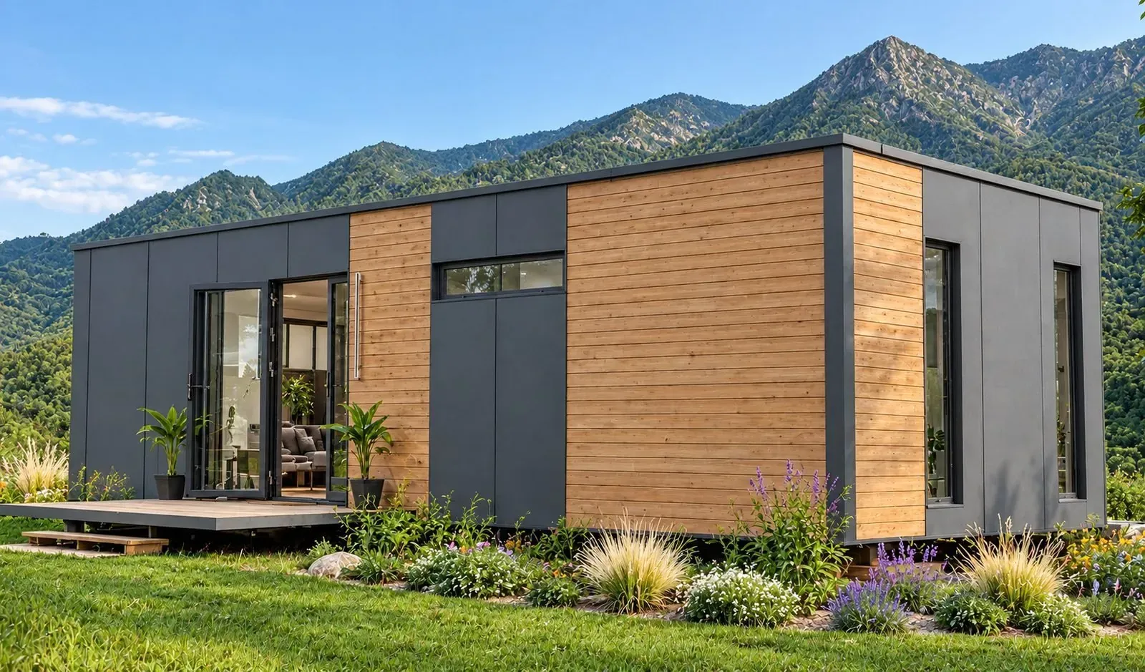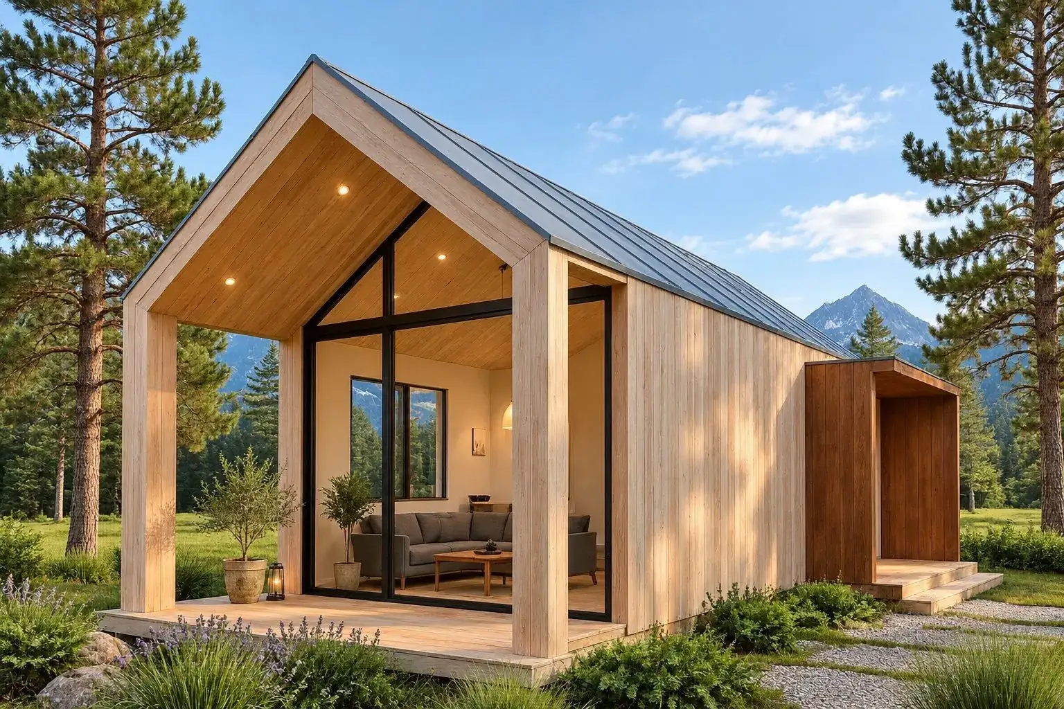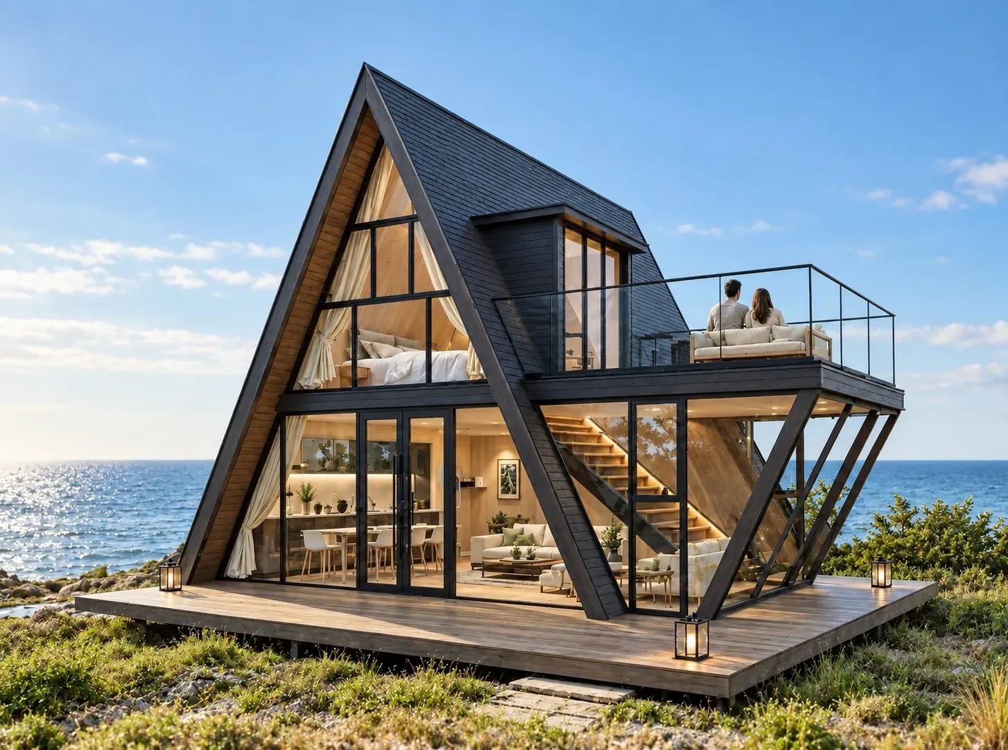
In shortYes, a modular home placed permanently on site needs a stable base, but not necessarily a heavy foundation. The type of support (slab, pads, ground beams, piles or screw piles) depends on the soil study. In medium or high clay zones, about 55% of mainland France, the study is required for the sales and contracts concerned since 1 July 2026.
Key figures
- 55% of mainland France lies in a medium or high exposure zone for clay shrink-swell (French Ministry of Ecology; order of 9 January 2026, against 48% in 2020)
- 1 July 2026: date from which the new zoning applies to land sales and construction contracts (French Ministry of Ecology)
- 30 years: validity of a preliminary G1 study; a G2 is valid only for the project it was done for (French Ministry of Ecology)
- 6 to 8 weeks to build an AIIA module in the workshop, during which the plot can be prepared
- 21 to 160 m²: the AIIA range, from the most compact to the largest
A modular home is built in a workshop, then delivered to your plot. Yet it does not float: it rests on the ground, and that ground determines how long the building lasts.
The right question is therefore not "does a module need supports?" but "which kind of support, and based on which study?". The answer varies with the soil, the slope, the use and the region.
This article sets out the common solutions, the official obligations in clay zones and the points to confirm with a local professional before you sign.
Does a modular home need foundations?
Yes, as a general rule a modular home installed permanently needs a base sized for its weight and for the soil. That base is not always a heavy poured-concrete foundation. Above all, it must be stable, level and durable.
A prefabricated module is still a building. It passes its weight to the ground and is exposed to wind, damp and ground movement. A poorly suited base can cause damage: cracks, doors that rub, joints under strain.
Three factors decide the type of base:
- the nature of the soil (clay, sand, rock, made ground);
- the slope and drainage of the plot;
- the size of the building and its use (main home, rental, tourist accommodation).
There is therefore no single answer. It is settled plot by plot, with a soil study and a local professional. Siting matters too: see how to choose your plot's orientation.
Already have a plot in mind? Request an AIIA site study before choosing your model.
Which types of foundations suit a modular home?
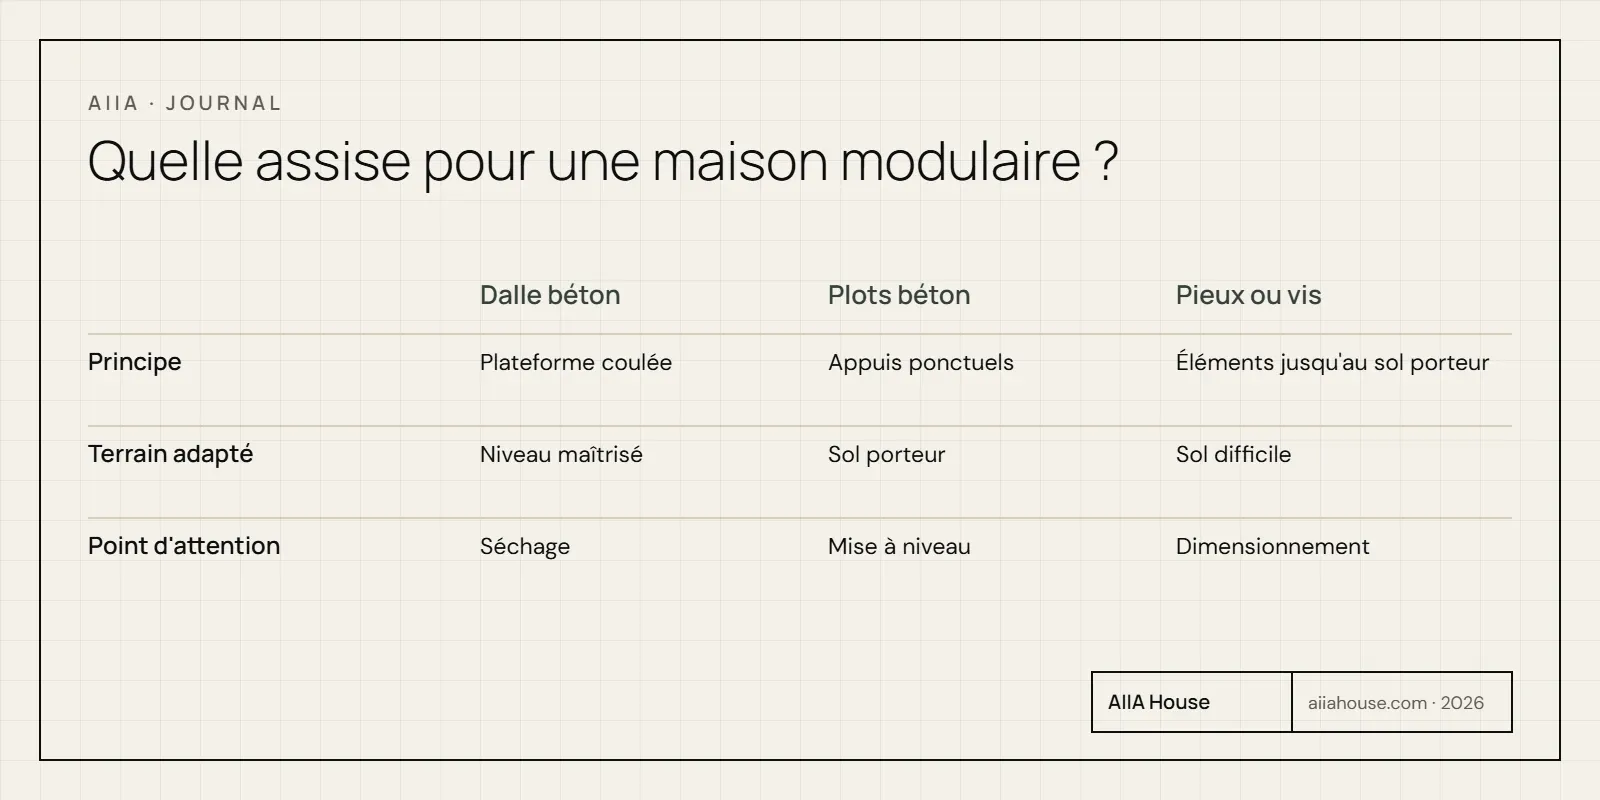
The usual bases for a modular home are a concrete slab, pads, ground beams on pads or piles, and piles or screw piles. The choice depends on the soil study, not on a general preference.
The table below is a general guide, an indicative typology that does not come from the ministry guide presented in the next section. It describes families of solutions, not a prescription: only an engineering firm or your installer can size a base for your plot.
| Solution | Principle | Points to watch |
|---|---|---|
| Concrete slab | Poured platform that spreads the load | Earthworks and curing time; ground levelness matters |
| Concrete pads | Point supports under the module | Needs bearing soil and careful levelling |
| Ground beams on pads or piles | Concrete beams linking the supports | Useful on mixed soil or a gentle slope |
| Piles or screw piles | Elements driven or screwed down to bearing ground | Useful on difficult soil; sized by an engineering firm |
These solutions differ in their impact on the plot, the schedule and the budget. Always compare several quotes based on the same soil study.
What does the official guide say for clay soil?
The French Ministry of Ecological Transition guide "Construire en terrain argileux" (November 2021 edition) lists, for adapting foundations: continuous poured reinforced concrete, micro-piles, screw piles and strip or pad footings. It calls for foundations that are "suitable and deep enough", with a minimum depth of 1.20 m in a high-exposure zone and 0.80 m in a medium zone, and rules out partial basements.
These benchmarks concern building in clay zones and predate the January 2026 zoning update. They are not a design: a very shallow base may be insufficient in an exposed zone, and only your engineering firm or installer can validate it.
Is a light solution always the right one?
A point-support base is sometimes presented as simpler. That may suit stable, bearing soil. On clay that is sensitive to drought, the same solution may fall short: the soil study decides. The criterion to keep is suitability for the soil, not the lightness of the technique.
Why carry out a soil study before installing?
A soil study, or geotechnical study, establishes the nature and bearing capacity of the ground before any decision on the base. It avoids sizing blind and finding a problem after the module is delivered.
There are two levels. The preliminary study (G1) provides a preliminary geological model and general construction principles. The design study (G2) sets precise requirements suited to the soil and to your project. According to the Ministry of Ecology, a G1 remains valid for 30 years, while a G2 is valid only for the project it was carried out for. Carried out to standard NF P 94-500, these studies carry a presumption of compliance, the ministry notes.
In practice, a soil study gives you:
- a description of the ground layers and their bearing capacity;
- recommendations on the type and depth of support;
- a reference document to show your contractors.
What are the obligations in clay zones since 1 July 2026?
In medium or high clay shrink-swell exposure zones, a geotechnical study is required, according to the Ministry of Ecology, for the sale of undeveloped building land and for individual-house construction contracts. The new zoning applies to sale agreements, deeds and contracts concluded from 1 July 2026.
The rule stems from article 68 of the Élan law of 23 November 2018. The zoning was updated by the order of 9 January 2026: medium and high zones now cover about 55% of mainland France, against 48% in 2020.
Roles are split as follows, according to the Ministry of Ecology:
- the seller of undeveloped building land informs the buyer and provides the preliminary study (G1);
- the project owner (you) provides the design study (G2) before the works contract;
- the builder follows the G2 recommendations or applies the specific construction techniques set by regulation;
- for an individual house, a certificate that the risk has been taken into account must accompany the declaration of completion of works.
Check your plot's exposure on the Géorisques website. Then ask your notary or an engineering firm whether buying a module, without a builder, counts as a "construction contract" under this rule: we cannot settle that for you.
To prepare those discussions, request an AIIA site survey before choosing your model.
Is a modular home without foundations allowed?
It depends on the legal nature of the installation. The French Planning Code defines a demountable residence as an installation without foundations, easy and quick to dismantle, occupied as a main home at least eight months a year (article R111-51, national law). A modular home placed permanently does not automatically fall into that category.
Do not confuse a "light base" with "no foundations" in the legal sense. A modular home installed for the long term generally falls under the rules for buildings: a building permit or prior declaration depending on floor area and location, compliance with the local plan (PLU), utility connections. Only the town hall or the planning department can confirm what applies to your plot.
Several points remain to be checked before any purchase:
- how your land is classified in the PLU;
- the planning authorisation required for the floor area created and the length of installation;
- easements, protected zones and natural risks;
- the intended use (main home, rental, tourist accommodation).
No rule allows anyone to claim that a modular home can be installed freely on any plot. For the general framework, see our article on installation rules and the guide to choosing land. AIIA's regulations page complements these pointers.
Who handles the foundations when you buy an AIIA model?
The foundations belong to the site project, not to workshop manufacturing. AIIA designs the models, has them built and delivers them: AIIA is neither a builder nor an installer. You call on your own installer, and AIIA can put you in touch with installers.
This split is consistent with the rest of the offer. Utility connections (water, electricity, drainage) are never included; they are arranged with a local professional. For the detail of what is included, read what a turnkey modular home covers.
Model prices run from €35,500* to €149,000* depending on the model (see the pricing). Published examples: Glass at €49,900*, Axis at €57,000*. These prices cover the module: confirm in writing, on your quote, the scope of the site works.
A site survey is available on request. It helps anticipate access, slope and delivery constraints, but it replaces neither the geotechnical study nor sizing by a professional.
Need clarity? Request a site survey or an introduction to installers.
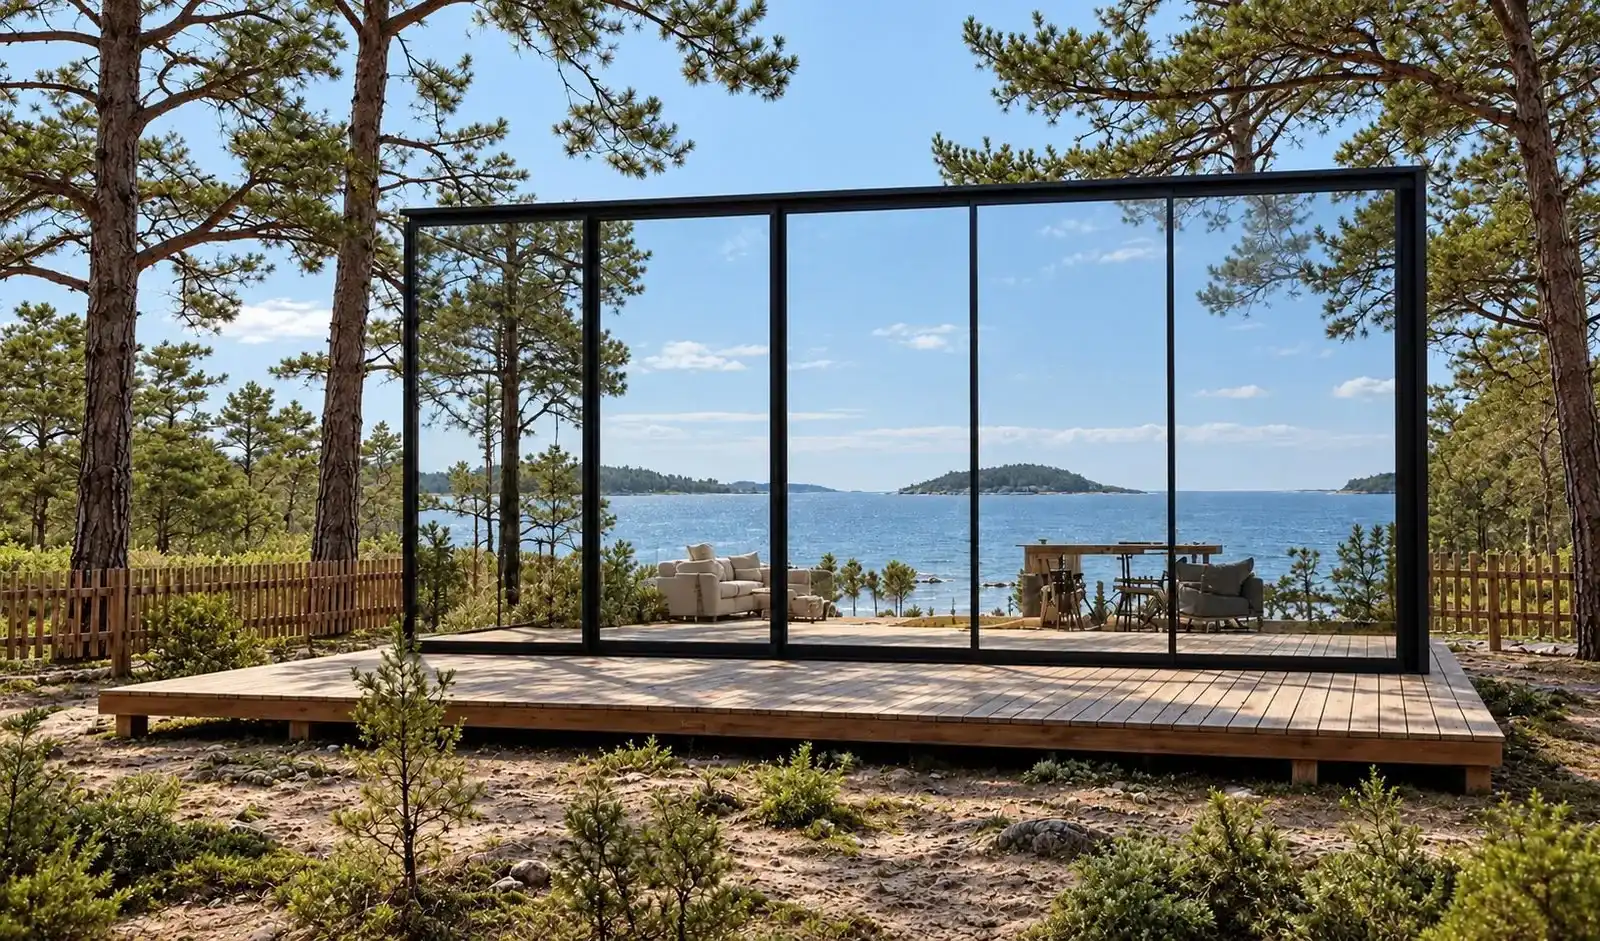
How do you budget and plan the foundations?
Budget the foundations as a line of their own, separate from the module, and plan them in parallel with manufacturing. The soil study comes before signing: in a concerned zone the G2 must be provided before the works contract. Then the 6 to 8 weeks of manufacturing leave time to prepare the plot and the base.
No cost can be quoted without your soil study. The table below lists the items to request in your quotes; amounts depend on the quotes you obtain, not on an average.
| Item to budget | What to ask for | Note |
|---|---|---|
| Soil study (G1, G2) | Quote from an engineering firm | Obtain before signing |
| Earthworks and access | Quote from the installer | Allow for machinery access |
| Base (slab, pads, screw piles...) | Quote based on the G2 | Compare at least two offers |
| Utility connections | Quote from the local professional | Never included in the AIIA offer |
| Crane lifting and delivery | Quote from the haulier | Depends on site access |
A well-studied base protects the value of the property and avoids costly repairs. Reason in total cost, not in module price alone: see also how much a turnkey modular home costs.
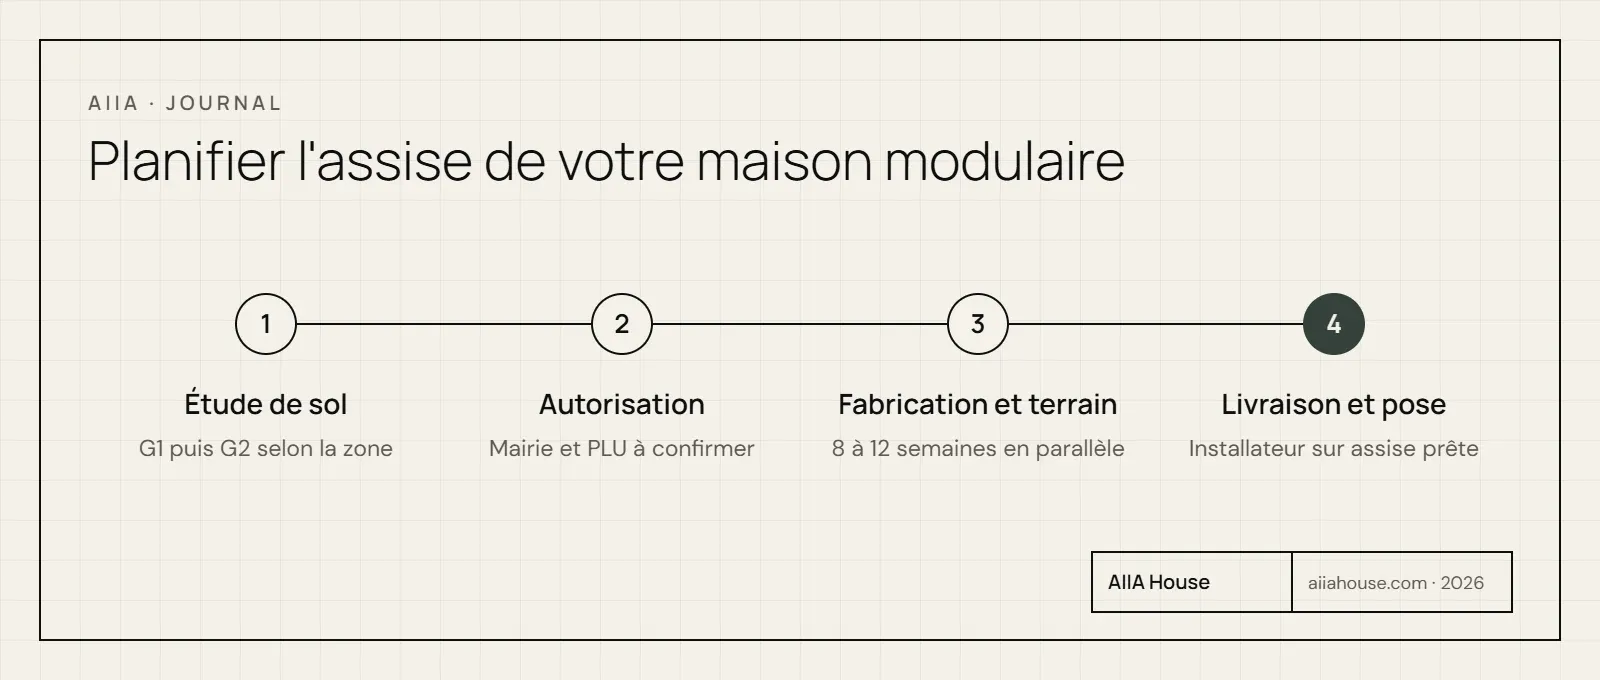
An indicative schedule has four steps: soil study, planning authorisation, manufacturing and site preparation in parallel, then delivery and installation. Authorisation times depend on your town hall: do not fix any firm date before you know them.
What should you remember before starting your project?
Remember that a modular home needs a suitable base, and that the base is decided from a soil study, not from a general rule. In a clay zone, the study has been required, according to the Ministry of Ecology, since 1 July 2026 for the sales and contracts concerned.
Before signing, check three things: your plot's exposure on Géorisques, the planning authorisation with your town hall, and the exact scope of the site works on your quote. Keep in mind that utility connections are never included in the AIIA offer.
To move forward safely, request an appointment with the AIIA team before choosing your model.
Five questions to ask before you sign:
- Is my plot in a medium or high clay zone (Géorisques)?
- Who provides the G1 study, then the G2 study?
- Are the base quotes built on the same soil study?
- Is the scope of the site works and utility connections written on the quote?
- Does the firm building the base provide its certificates and insurance?
Next step: choose a model suited to the size and slope of your plot, such as the Glass tiny house or the Axis home, then start your personalised quote. You can also explore the configurator to size up your project.
To place this topic in the whole journey, read the complete guide: modular homes and tiny houses: the complete guide.
Frequently asked questions
Does a tiny house on wheels need foundations?
A genuinely mobile tiny house has no foundations, but its legal framework is different. Depending on the case, a tiny house placed permanently may fall under the rules for buildings. Check what applies with your town hall.
How much do the foundations of a modular home cost?
No reliable figure can be given without a soil study, and without knowing the slope, the access and the base chosen. Request several quotes based on the same study. AIIA does not publish a generic foundation cost.
Is a soil study mandatory on every plot?
No: according to the Ministry of Ecology, it is required in medium or high clay shrink-swell exposure zones, for undeveloped building land and the individual-house construction contracts concerned. Outside those zones it remains a useful precaution. You can check your plot on the Géorisques website.
Can a modular home be installed on a sloping plot?
It is sometimes possible, but a slope calls for earthworks or a suitable base, such as piles or ground beams. Each case is judged on site. A site survey can be requested from AIIA to anticipate access and delivery.
Who is responsible if the base is poorly built?
Responsibility depends on the contract and on the firm doing the work. AIIA warranties cover the module, not a base built by a third party. Ask for the firm's certificates and insurance before work starts.
Can a modular home be moved later?
Moving a module means removing its connections and base, then carrying out a compliant new installation. Do not count on it as a simple option: discuss it with your installer before buying. For the full scope of what delivery covers, from build to installation: what a turnkey modular home includes.