Who we are
AIIA — Contemporary modular architecture
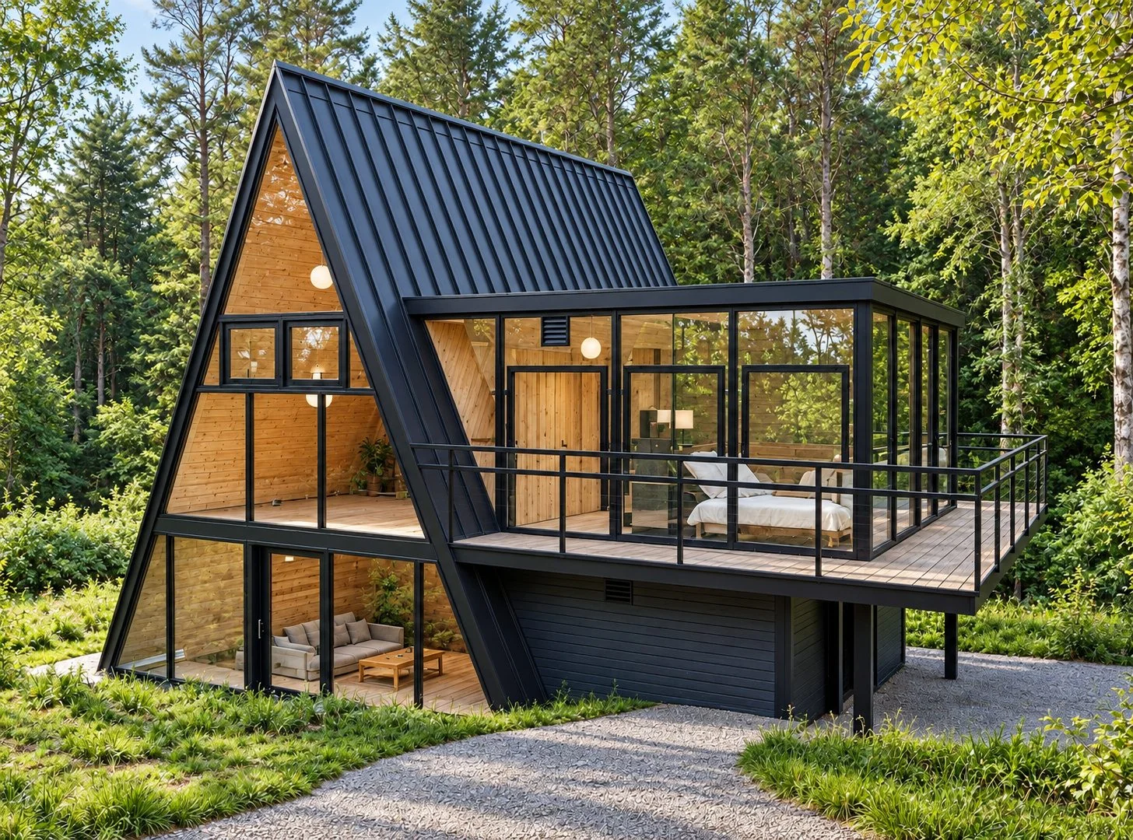
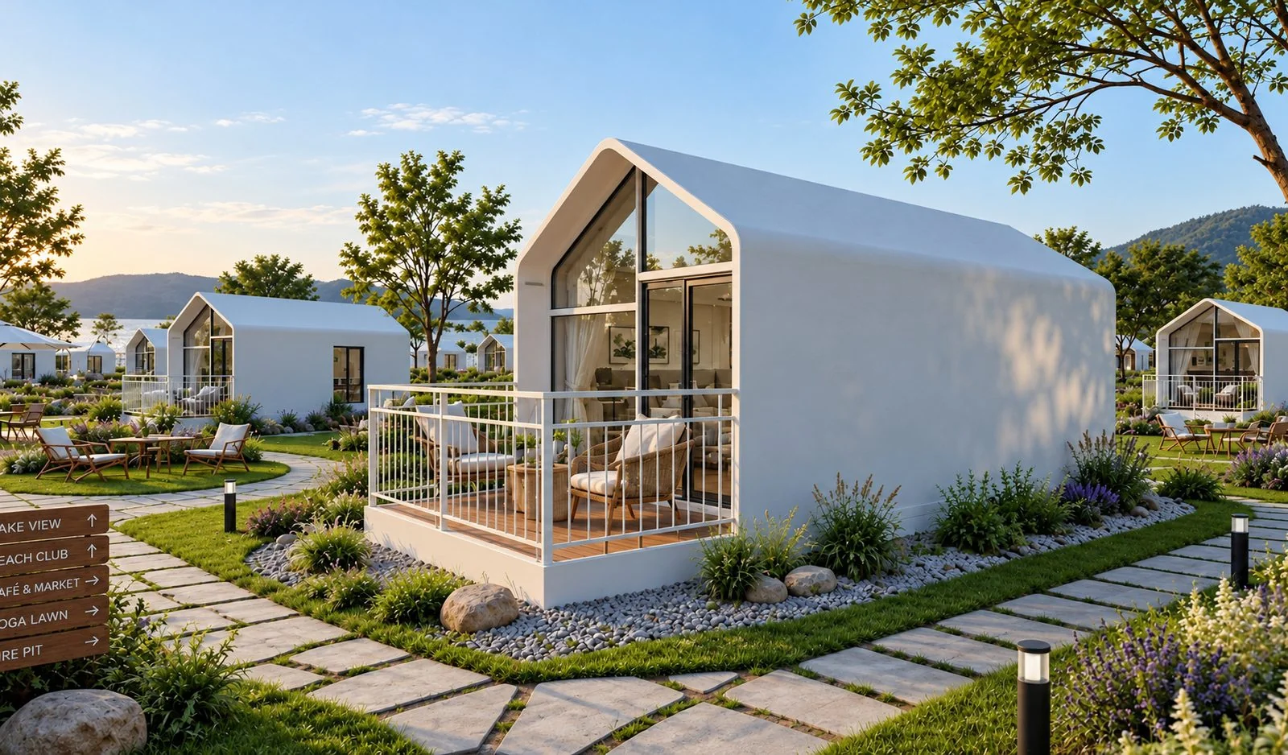
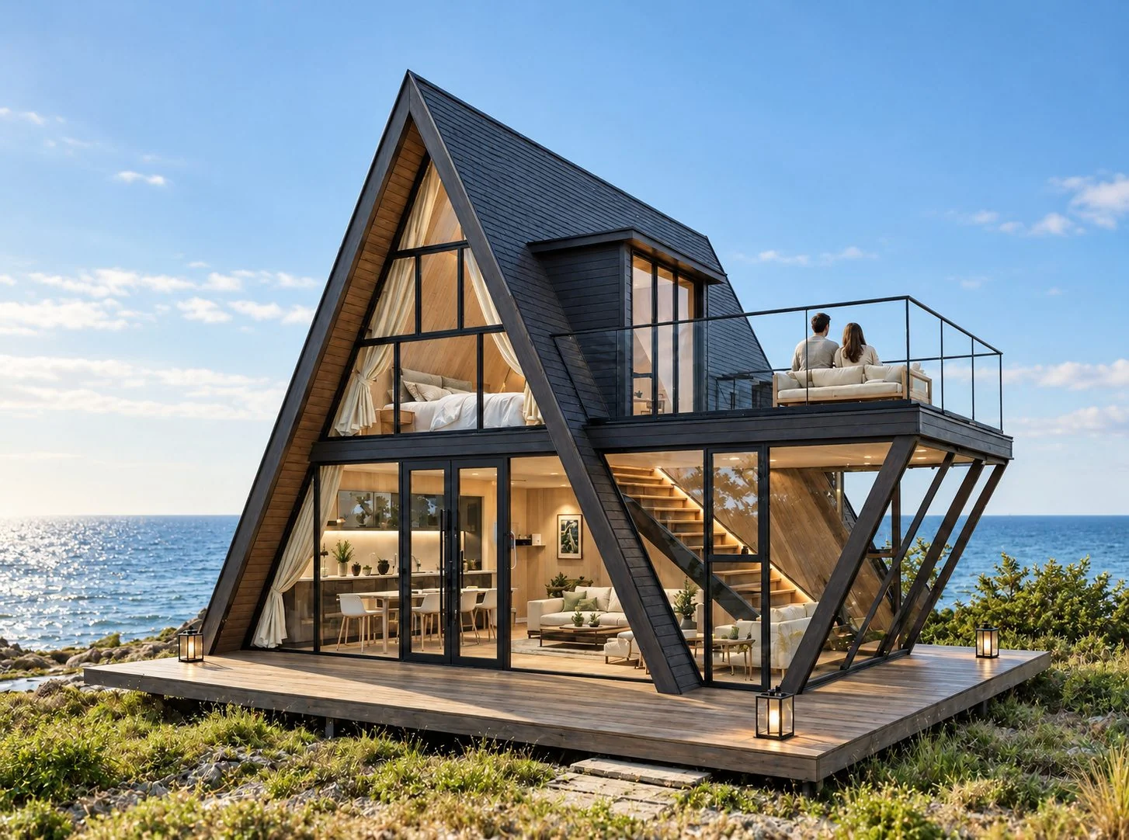
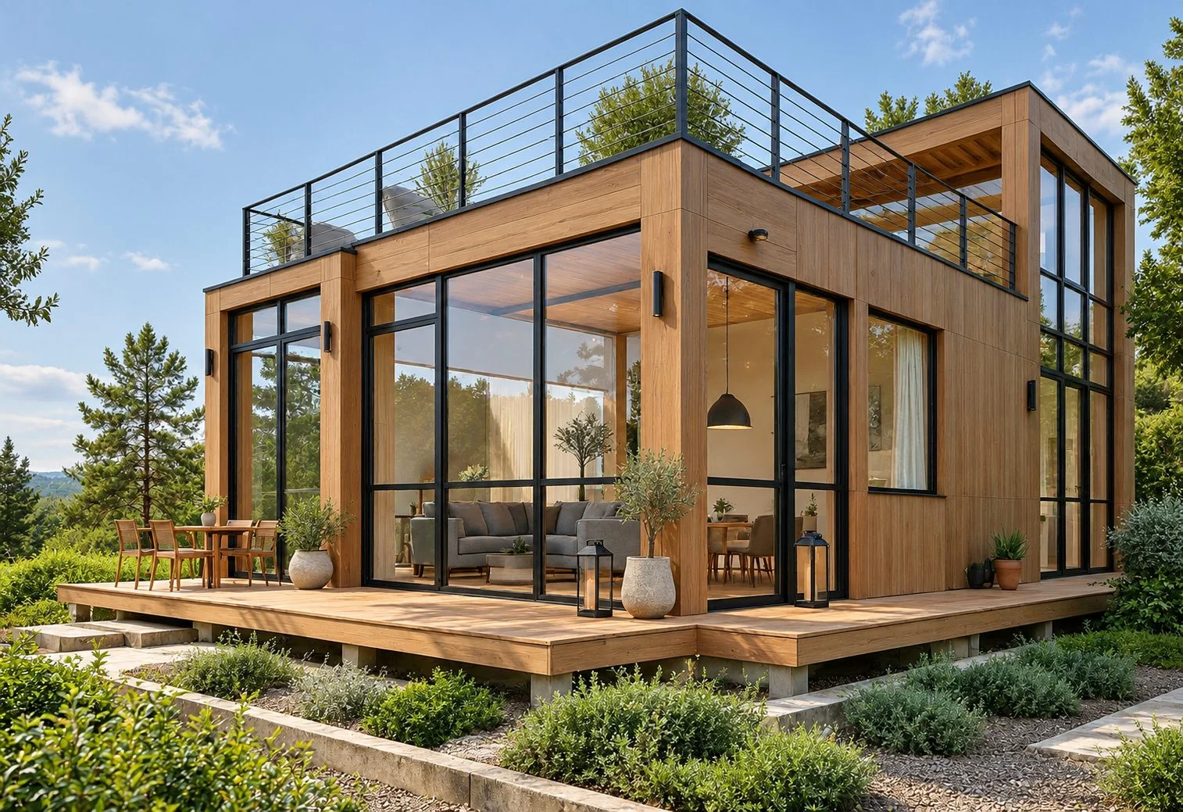
AIIA is a ComOnkey brand specialising in the design of contemporary modular homes. We develop architectural models that combine design, functionality and quality of space, from the tiny house to the modular family home, as well as tourist accommodation solutions and professional real-estate projects.
Our approach rests on one conviction: architecture should adapt to places, uses and ways of life. Every AIIA home is designed according to a coherent architectural vision, with clean lines, well-proportioned volumes and particular attention paid to the layout of spaces.
Modular homes designed for different projects
Our collections are intended for individuals who want to create a different kind of home, as well as for professionals looking for accommodation solutions suited to their projects.
Main residence, second home, tiny house, tourist accommodation, lodge for a hotel or rental investment: modular architecture opens up new possibilities for designing and developing living spaces.
AIIA models are developed for workshop manufacturing, according to the specific features of each project. This approach structures design and manufacturing around defined models, while taking into account siting constraints, the plot and the intended use.
A ComOnkey brand, a vision of the home
AIIA was born within ComOnkey, an entrepreneurial studio that creates and develops specialised brands.
With AIIA, ComOnkey explores the potential of modular architecture: designing contemporary homes that can meet residential, tourism and professional needs, without giving up the architectural identity of each project.
Our ambition is to offer another way of thinking about the home, where design, modularity and freedom of use are part of a single vision.
AIIA — MODULAR ARCHITECTURE.
People. Places. Freedom.
The story behind the AIIA logo
MODULAR ARCHITECTUREArchitecture begins with a line.
A stroke that defines a space. A structure that takes shape. A principle that repeats, adapts and becomes a place to live.
AIIA was born of this conviction: architecture should not be frozen in a single form. It should be able to evolve with places, uses and ways of life.
Its logo expresses this vision through a deliberately pared-back geometry, in which every line contributes to a balance.
Two A’s. Two vertical lines. An architectural language reduced to the essentials.
The two A’s suggest an open structure, an architectural silhouette whose simplicity allows for countless interpretations. Between them, the two I’s introduce a vertical rhythm, an elementary grid that recalls the principles of composition and structure.
Together they form a minimalist sign, built on repetition, visual symmetry and precise proportions.
Like modular architecture, each element has its own identity while belonging to a coherent whole.
Modularity as an architectural principle
Modularity is not simply about assembling prefabricated volumes.
It rests on another way of thinking about a project: designing elements that can be arranged, adapted and made to meet different needs, without giving up architectural coherence.
The same language can give rise to residential spaces, holiday retreats, guest accommodation units or projects designed for professionals.
Dimensions change. Layouts evolve. Uses shift.
The architecture keeps its identity while adapting to its surroundings.
This relationship between unity and diversity is what the AIIA logo conveys: a simple signature, able to accompany an architecture of many expressions.
Design less. Think further.
The minimalism of the logo is not an isolated aesthetic exercise. It reflects a design discipline.
Remove the superfluous. Clarify the lines. Give every element a role in the whole.
This approach echoes our vision of modular architecture: seeking the right proportions, coherent volumes and legible spaces.
Black and white reinforce this intention. Without artifice, the form speaks for itself. The sign remains legible, timeless and independent of trends.
Like an architectural plan, it holds in a few lines the principle of a project still to be developed.
PEOPLE. PLACES. FREEDOM.
Architecture takes on its full meaning when it meets life.
PEOPLE, because every space must answer to those who live in it.
PLACES, because an architectural project must engage with its territory, its landscape and its surroundings.
FREEDOM, because modularity opens up new possibilities for design, siting and use.
These three words express AIIA’s ambition: to develop contemporary modular architecture that can fit into varied settings and meet different needs.
The logo is its visual synthesis.
An essential geometry. A coherent architectural language. Endless possibilities to explore.
AIIA — MODULAR ARCHITECTURE.
An architecture conceived as a system, designed to take many forms and intended to create places that have meaning.
Yannick Akoka and Daniel Hermine
“We believe that remarkable architecture should not be a privilege.”
Yannick Akoka
Co-founderCo-founder of AIIA, Yannick oversees the design of the collections and writes the guides in the journal.
Founder of ComOnkey, an independent studio that has imagined, created and developed its own brands since 2024, Yannick Akoka leads sales, marketing, design, artificial intelligence, SEO and GEO at AIIA, and writes the journal’s articles.
Read his articlesDaniel Hermine
Co-founderCo-founder of AIIA.
Yannick’s partner at ComOnkey, Daniel Hermine leads AIIA’s technology: web development, e-commerce and automation.
Our commitments
Our approach: materials, guarantees, prices- Controlled manufacturing
- Built in the workshop to French and European standards, with quality control at every stage.
- Guarantees
- 10 years on the structure, 5 years on watertightness, 3 years on installations.
- Compliance
- Homes designed to meet the RE2020 French environmental regulations.
- Delivery
- Delivery to site in France, across Europe and internationally.
The team
In the press
Company identity
- Company name
- ComOnkey, SAS with share capital of €50,000
- SIREN
- Registration in progress: to be completed on receipt of the Kbis
- Registered office
- 102 avenue des Champs-Élysées, 75008 Paris
- Ten-year liability insurance (décennale)
- To be provided: insurer and policy number
- Certifications
- To be validated: CE marking, NF Habitat, Bureau Veritas